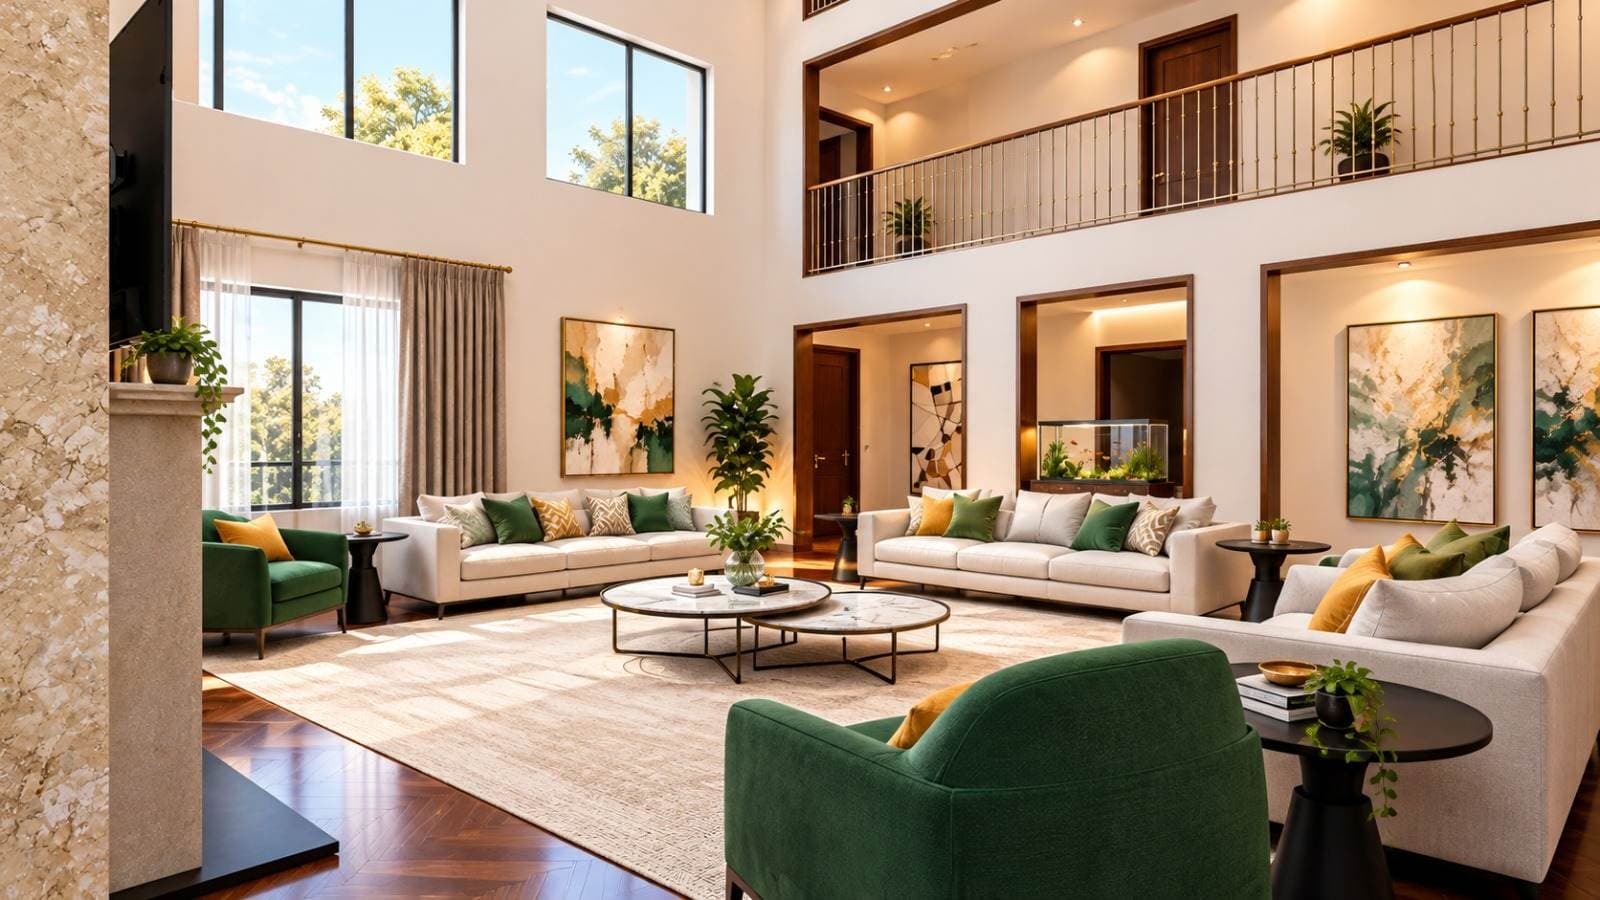

Project 05 · ThikaUnder construction
Six Bedroom Maisonette, Thika Greens
Four levels under one sweeping roof, and the roof is on.
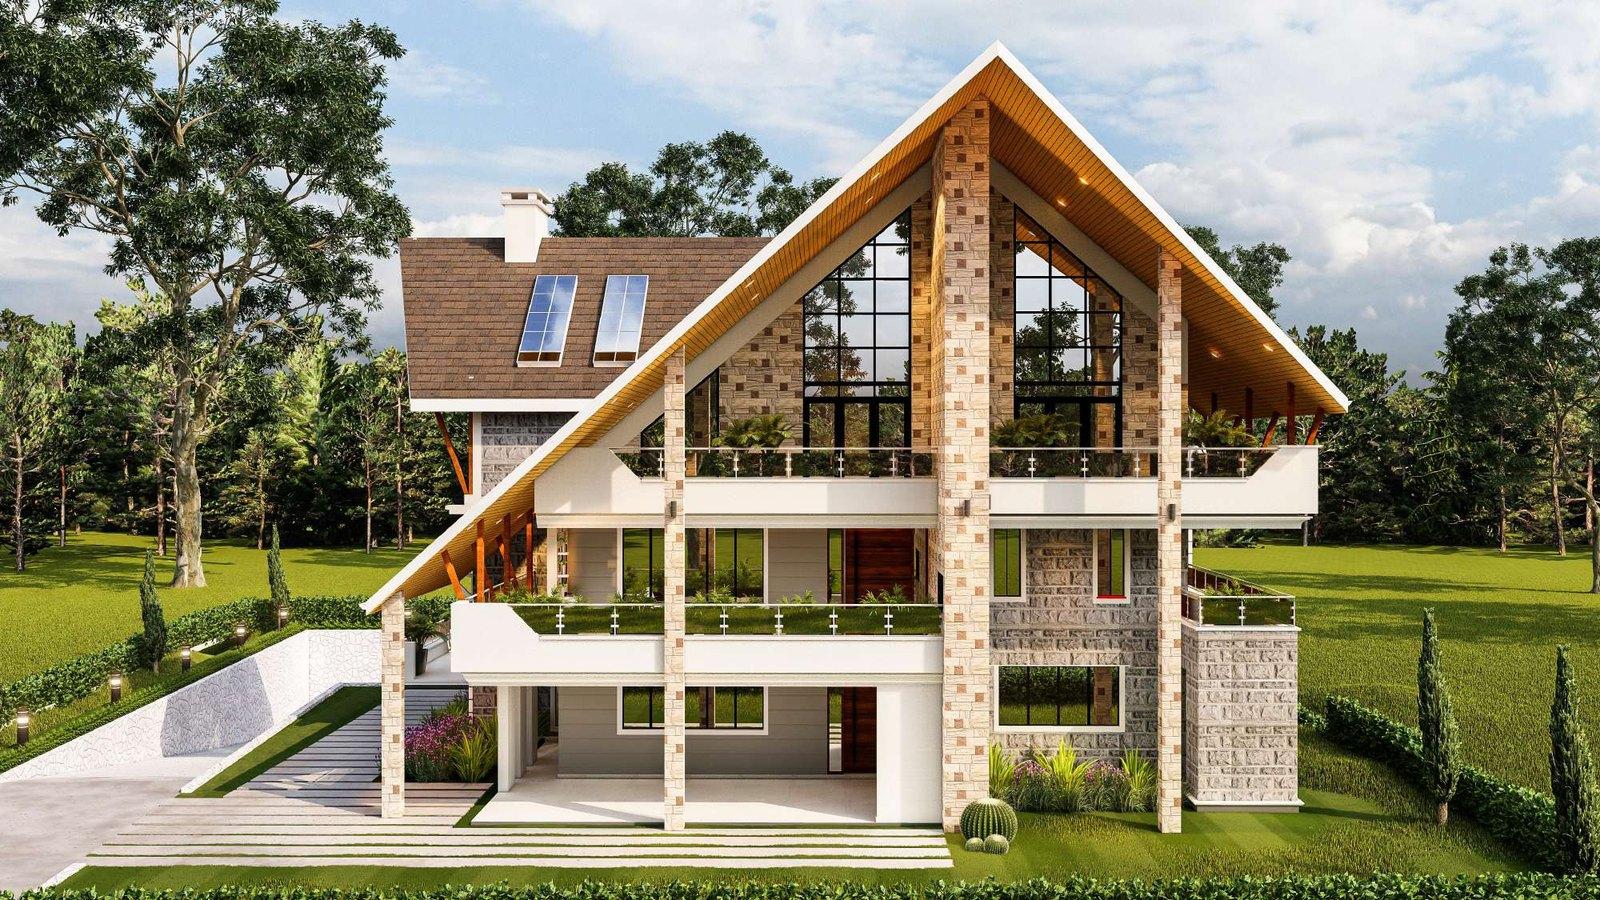 Design render
- bedrooms
- 6
- levels
- Basement + G+2
- floor area
- About 815 m²
- parking
- Three-car garage
About the project
Six bedrooms across a basement, a ground floor and two upper floors, with a three-car garage and staff quarters in the basement and a private top floor for the main suite.
We produced the design and the drawings, and the house is now roofed.
- Location
- Thika Greens, Thika
Side by side
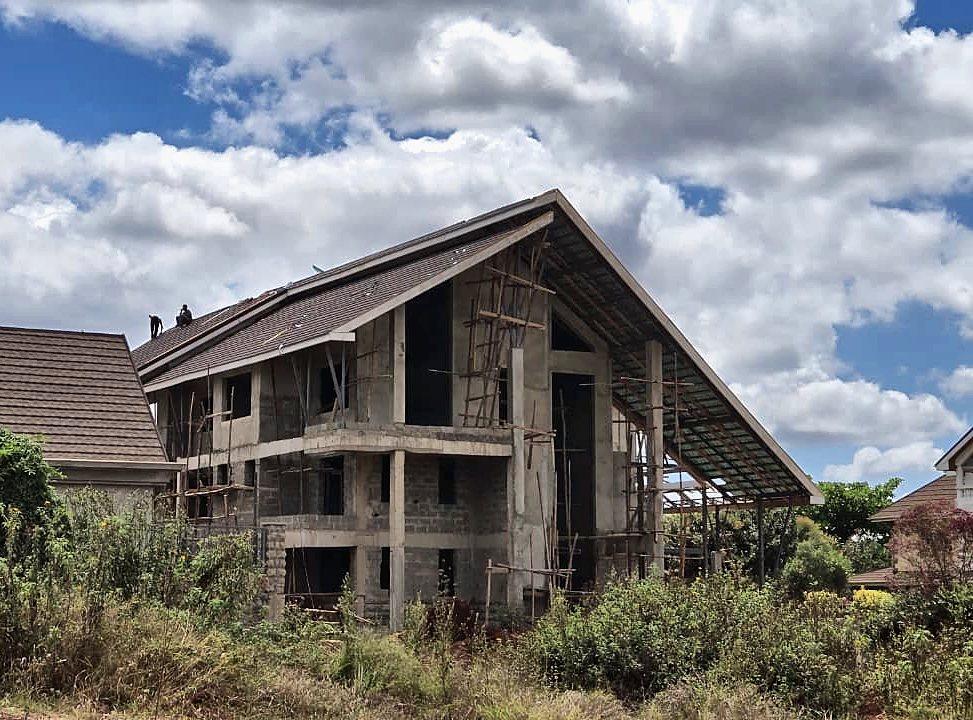
Gallery
In pictures
Keep going
Other projects
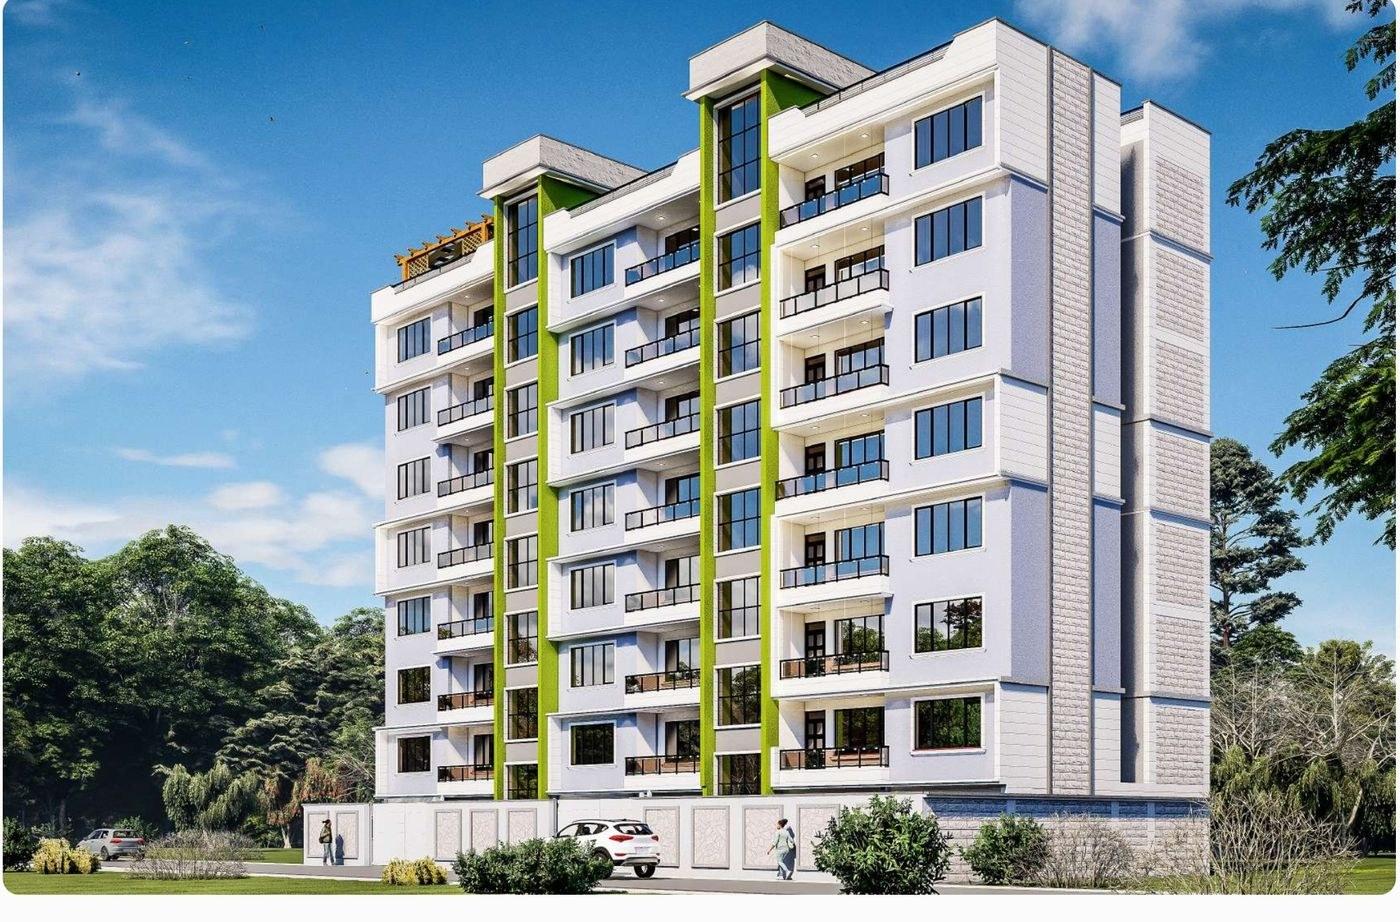
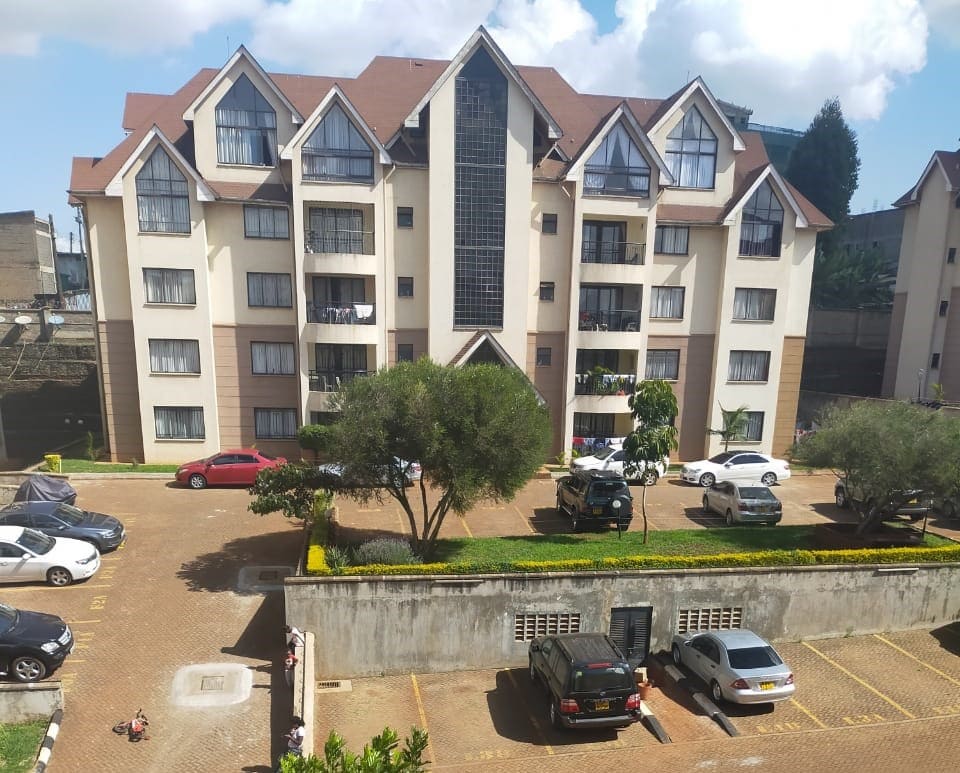 01Half an acre, so the cars went round a courtyard.NairobiHalf an acreG+42-bedroom
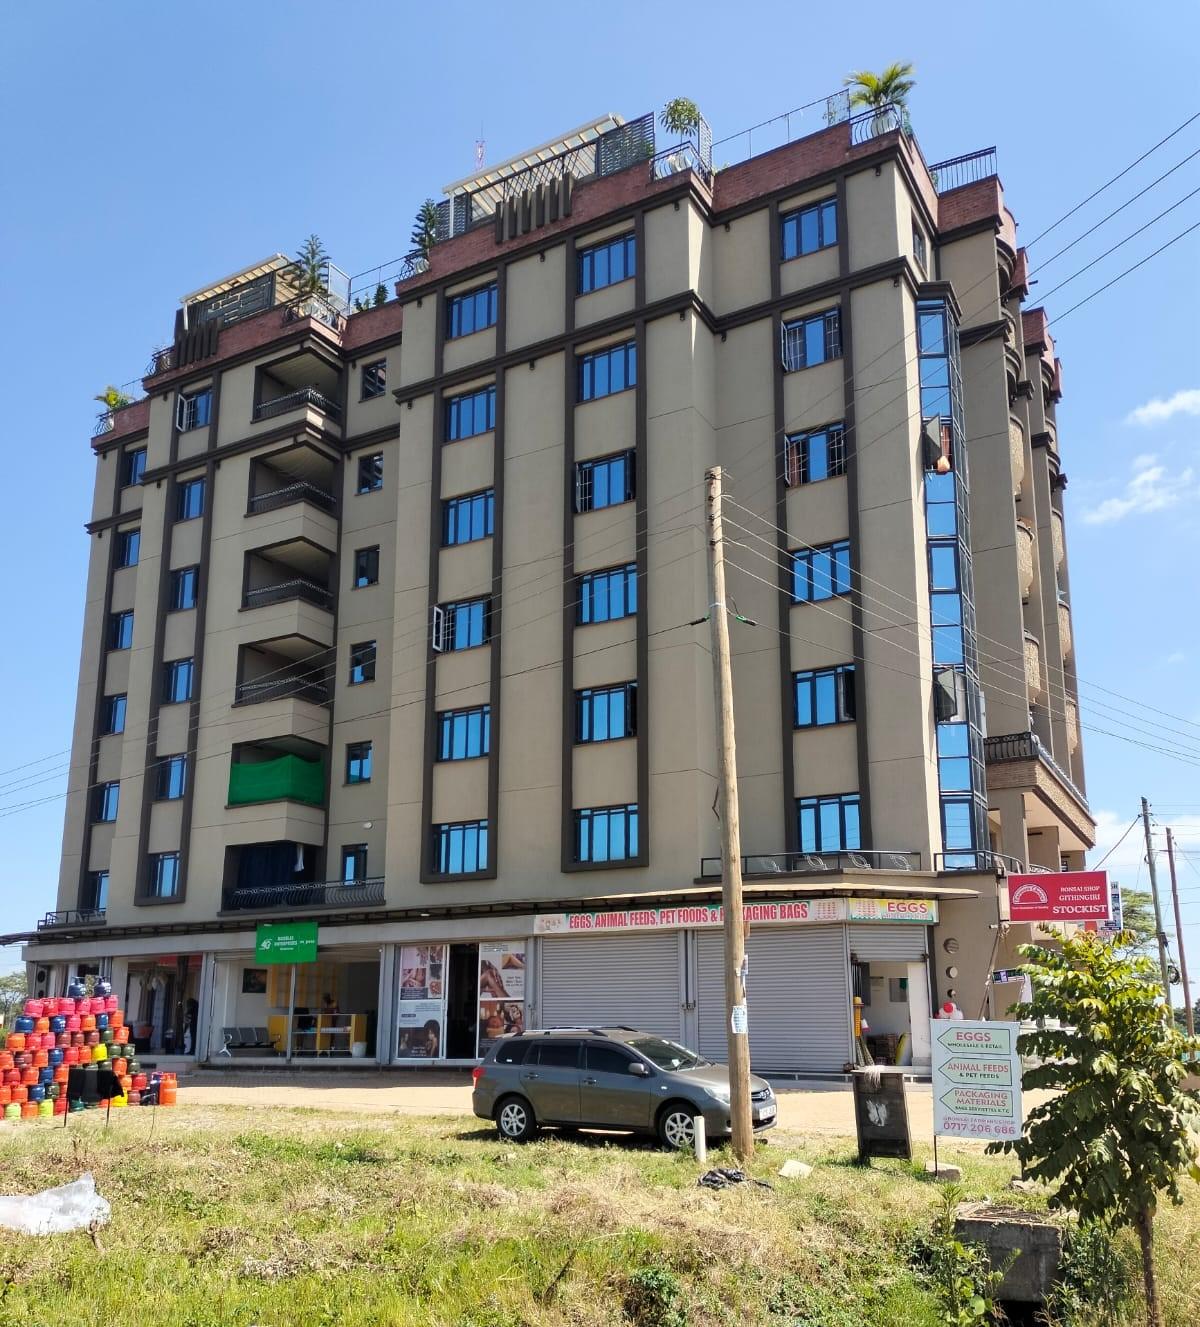 02Shops at the street, parking underground.Kiambu · lift and underground parking50 x 100 ftG+62-bedroom
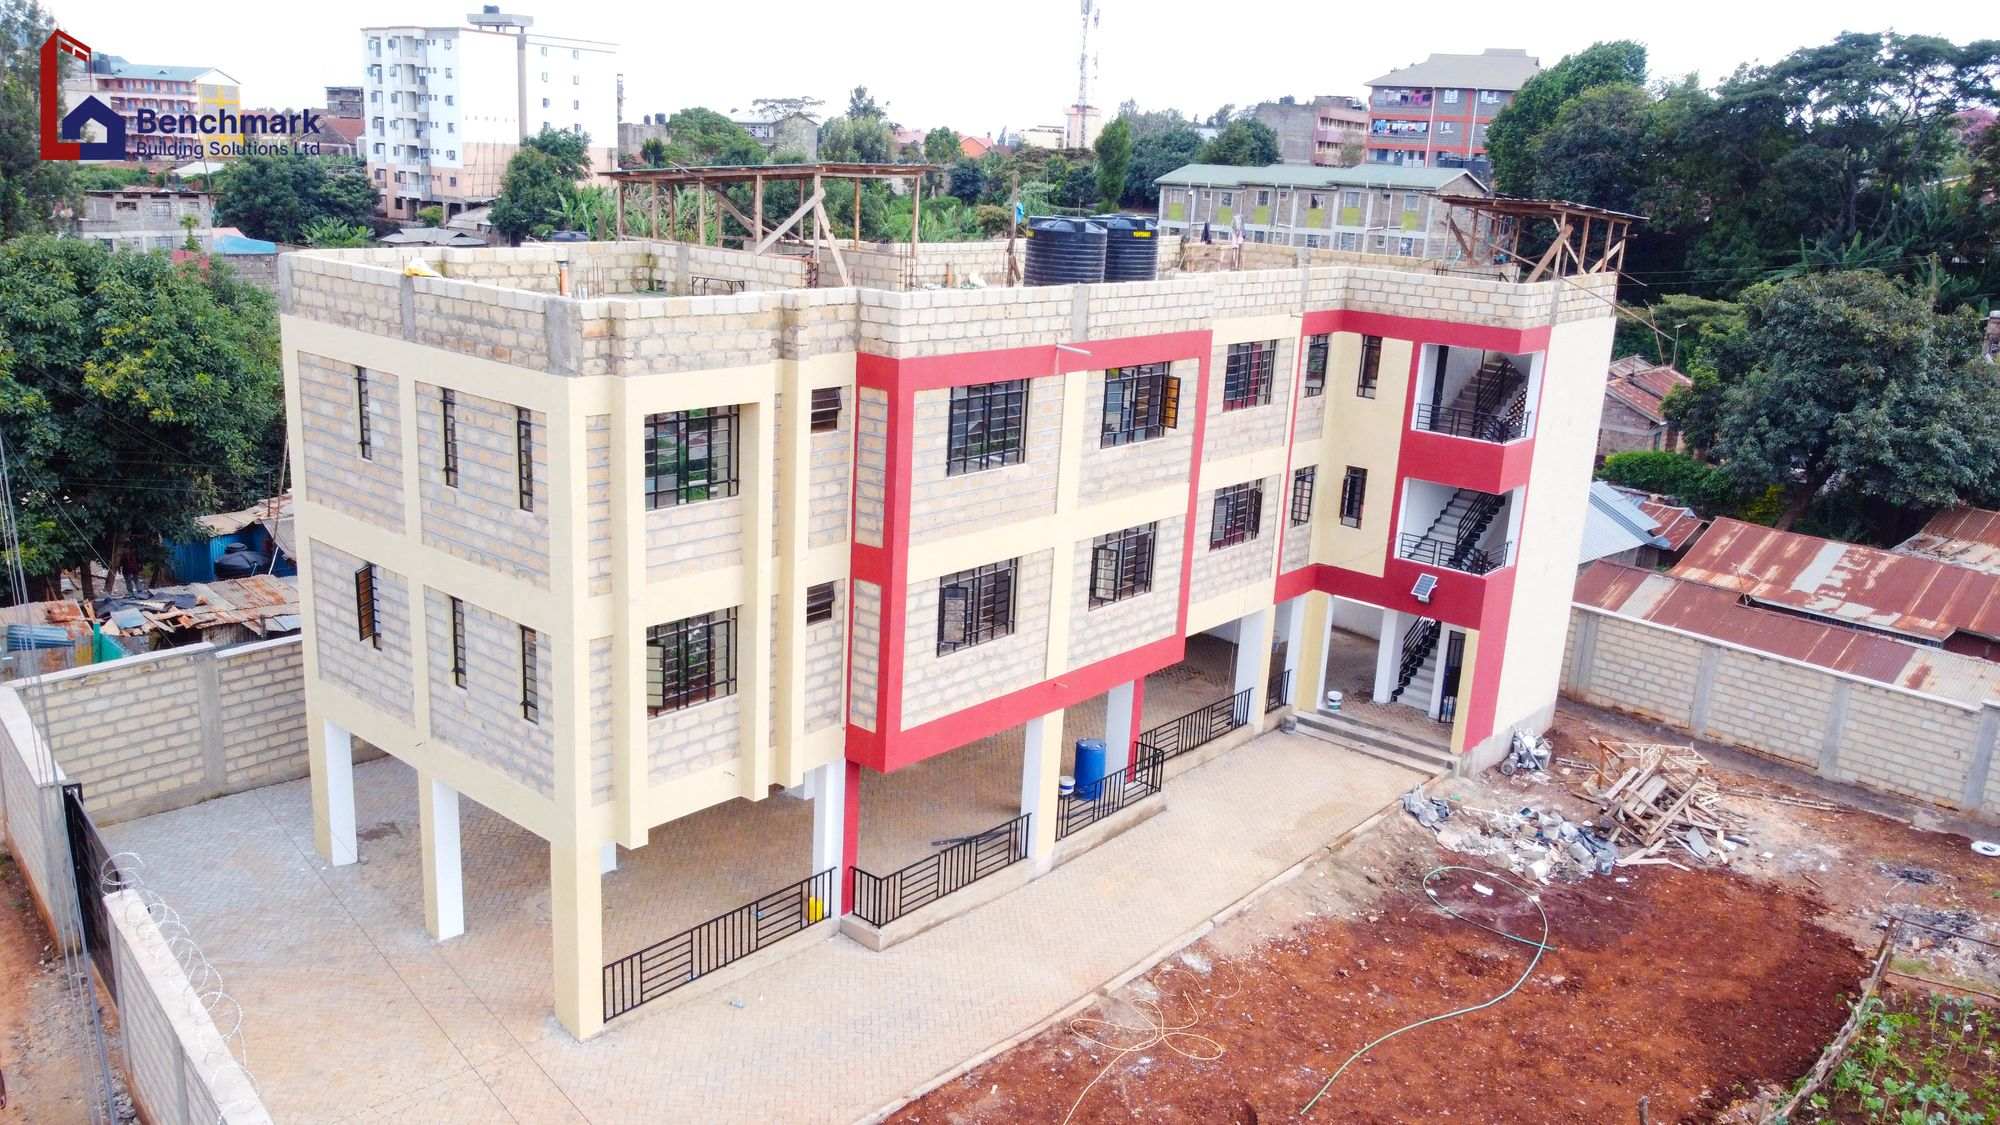 03Two floors now, three later.Kiambu · built in phases50 x 100 ftG+5 designedGround + 2
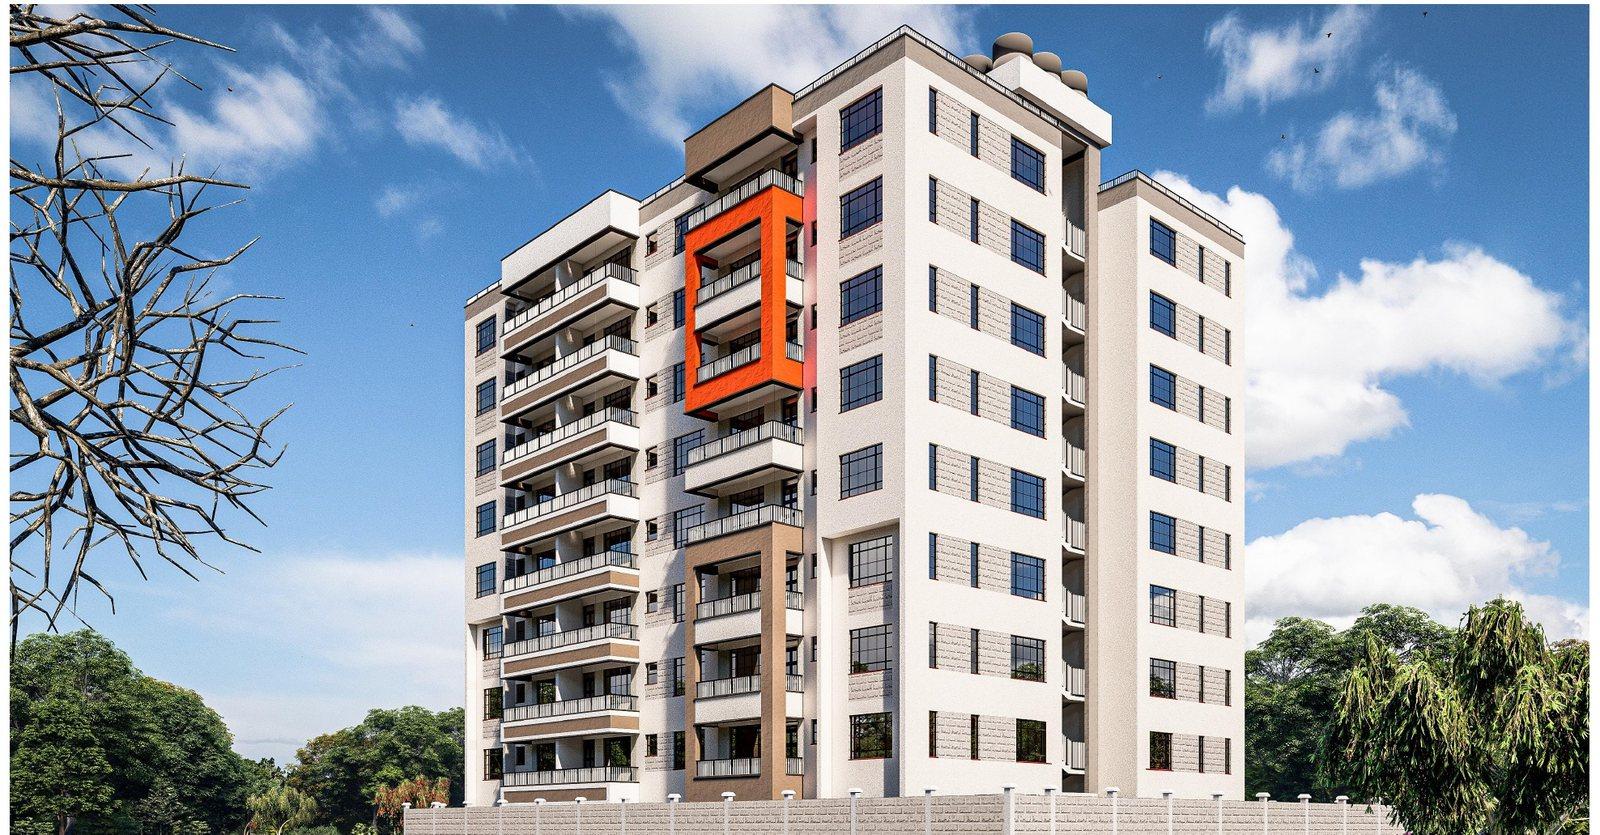
 04Eight levels, a lift to every floor, a terrace on the roof.Kiambu · proposed design with lift50 x 100 ftG+72-bedroom
 06Forty-eight homes, and a parking space for every one.Kiambu · 48 units, now in approvalsBasement + G+848 x 2-bedroom48 spaces
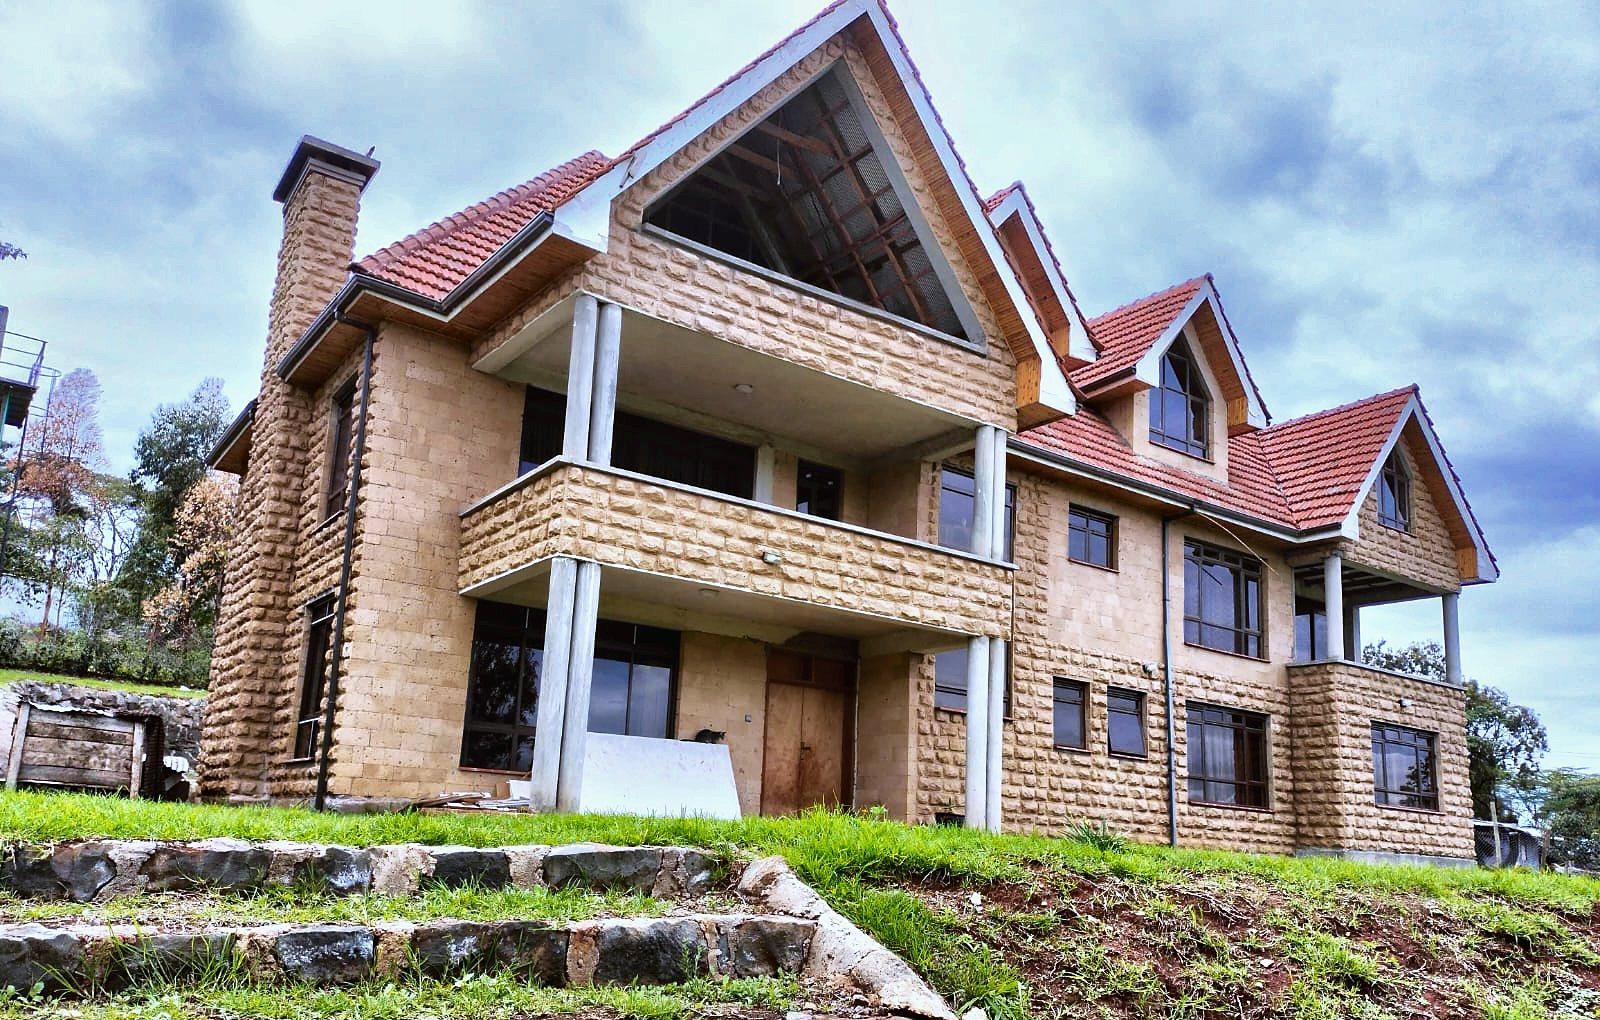 07Five en-suite bedrooms behind a detailed stone facade.Kajiado · all en suite, stone facade5, all en suiteStoneTiled
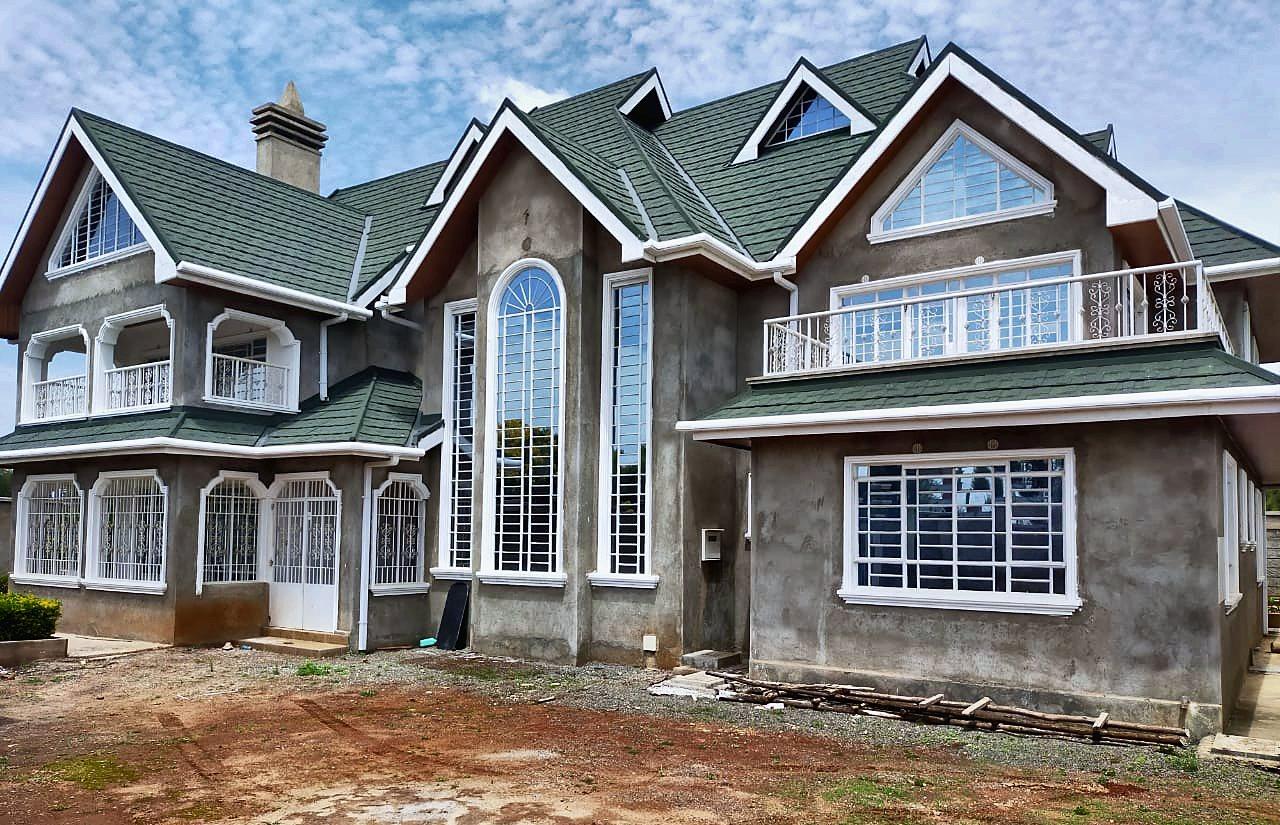 08Six bedrooms, all en suite, built in stages over 18 months.Machakos · all en suite, full contract6, all en suiteFull18 months
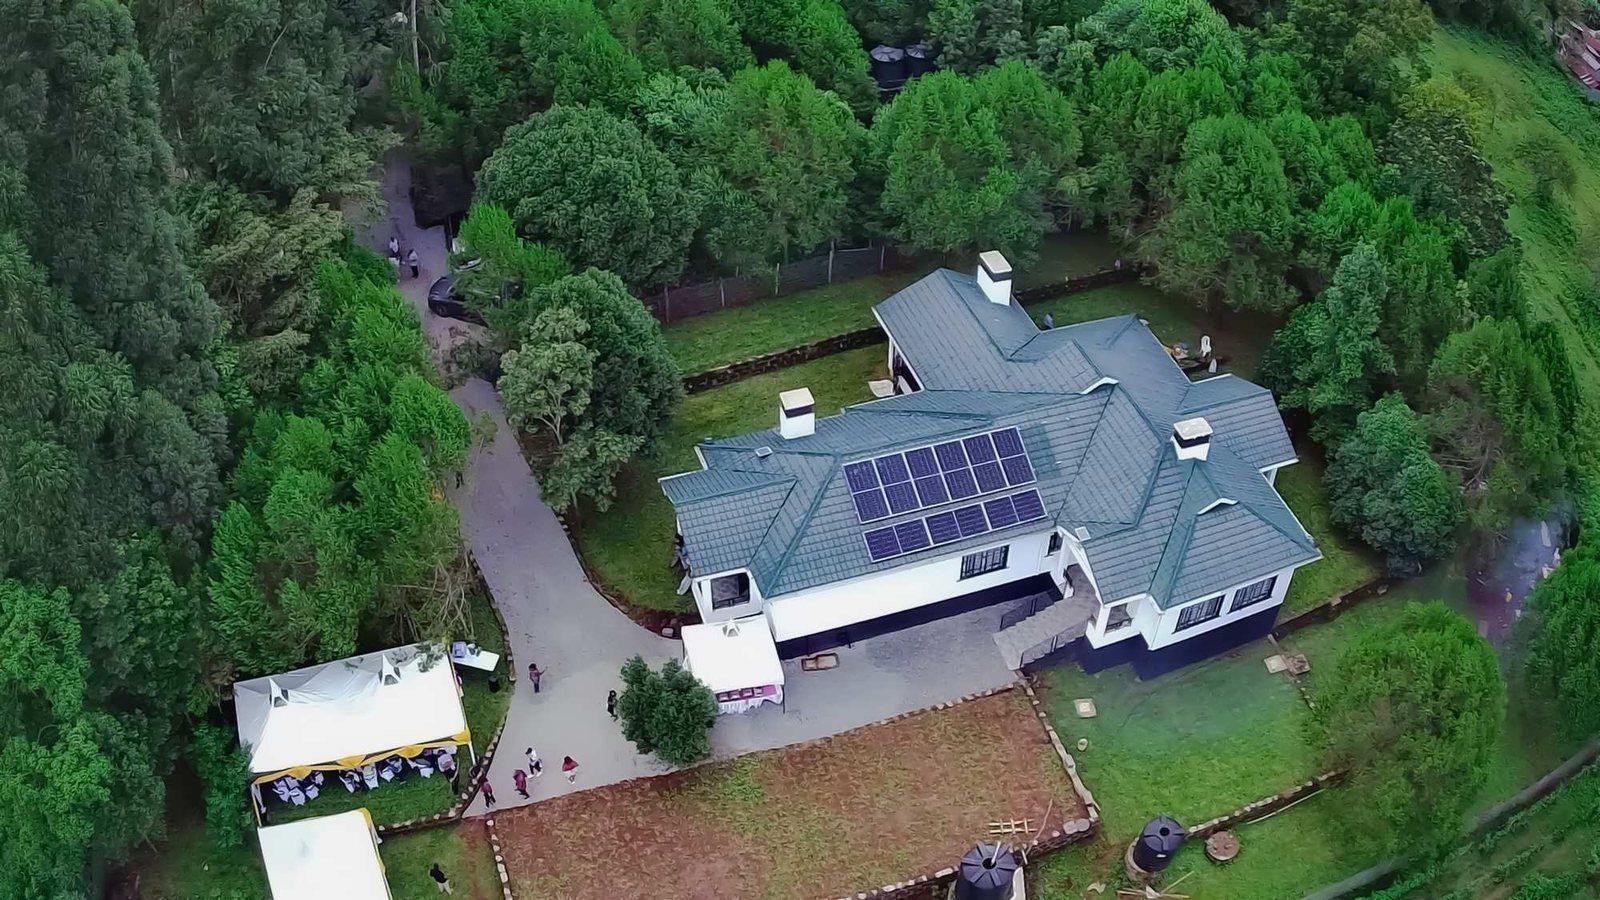 09Expanded polystyrene walls for a greener home.Kiambu · built with EPS panels4, all en suiteEPS panelsFull
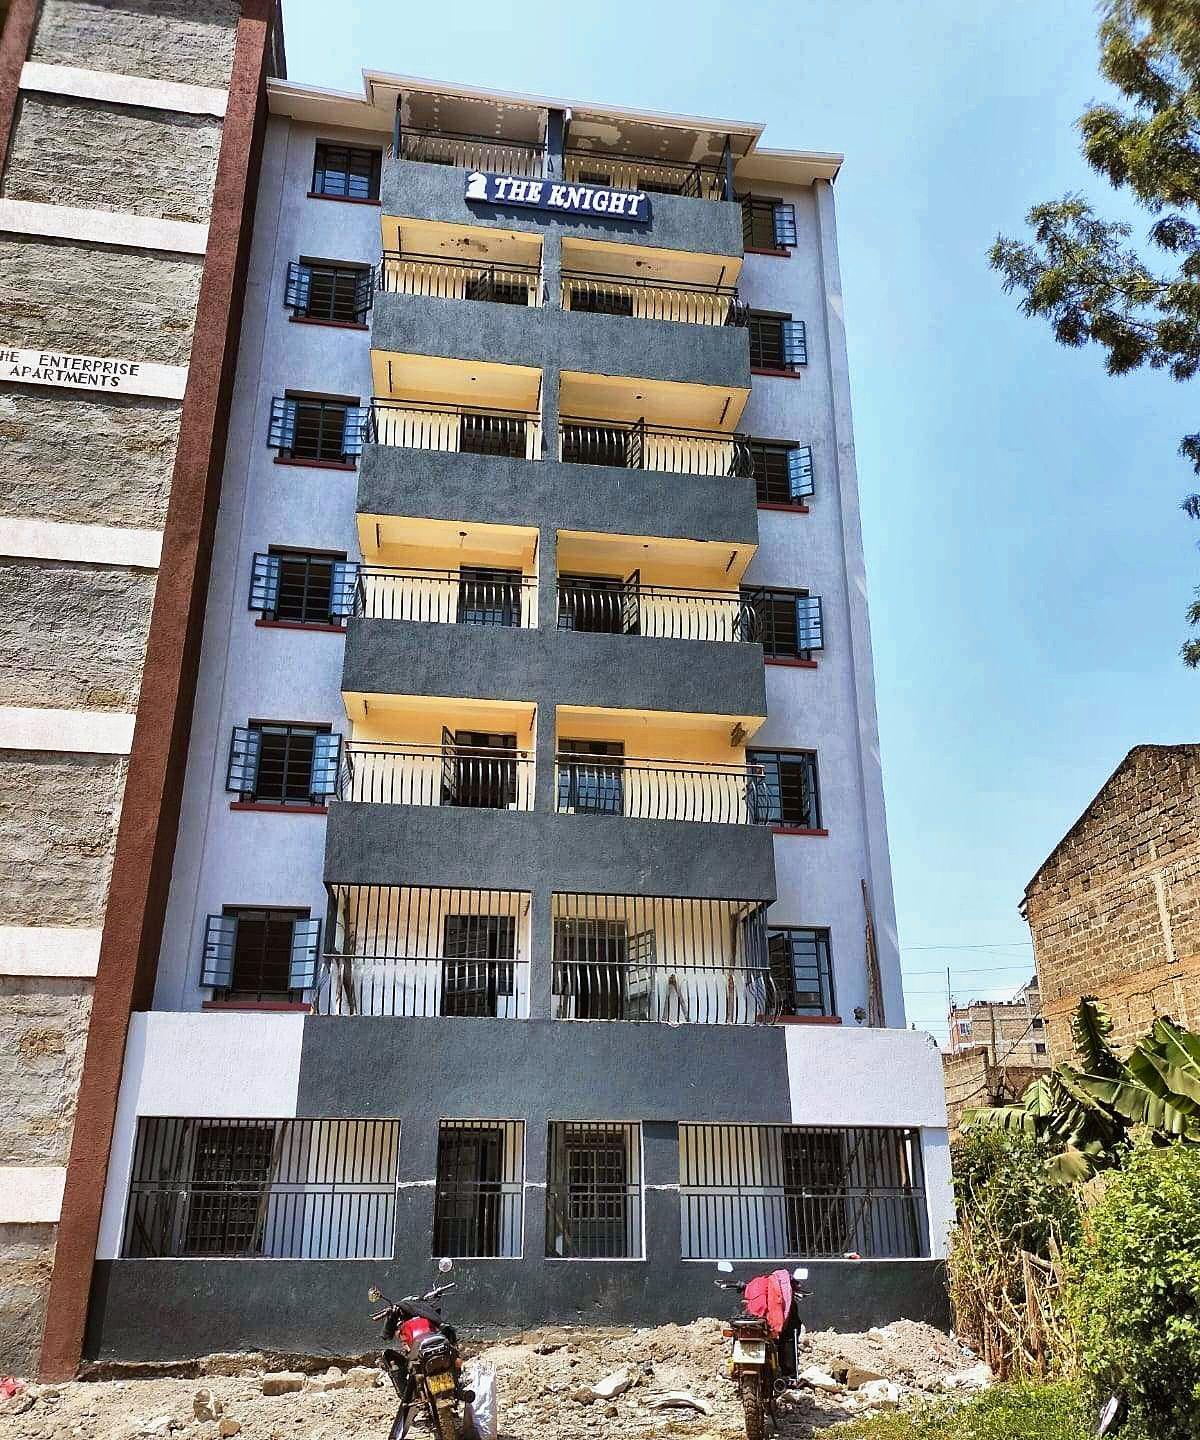 10Seven levels on a 40 by 80 plot.Nairobi · seven levels on a 40 by 80 plot40 x 80 ftG+62-bedroom