
Design HE-M6-01 · High-end homes
6 Bed Maisonette with Basement
Four levels under one sweeping roof, with a private top floor for the main suite.
Six bedrooms over a basement, a ground floor and two upper floors, with a three-car garage and staff quarters below. About 815 square metres, on a plot of about a third of an acre.
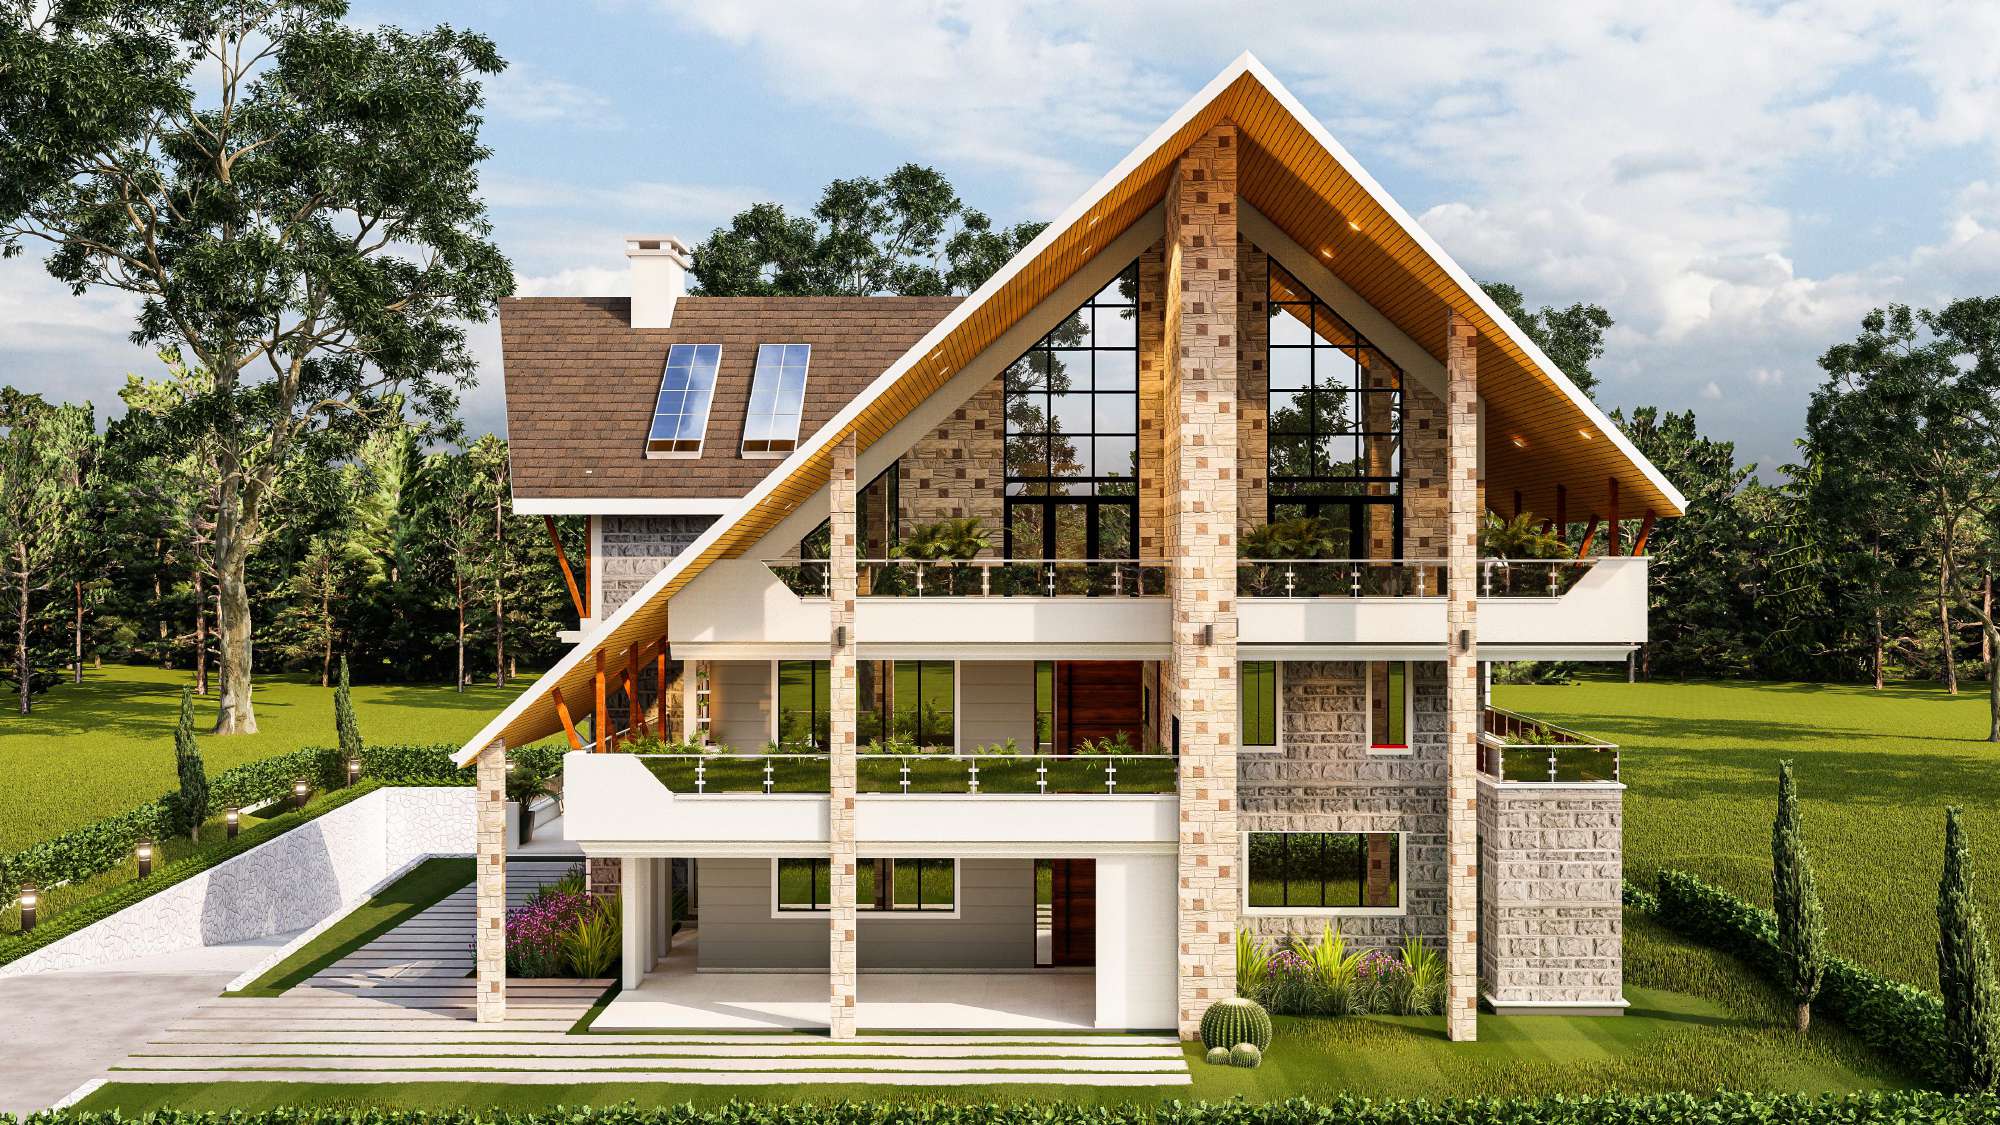 Design render
- bedrooms, four en suite
- 6
- floor area
- 815 m²
- minimum plot
- 1/3 acre
Six bedrooms over a basement, a ground floor and two upper floors, with a three-car garage and staff quarters below. About 815 square metres, on a plot of about a third of an acre.
Every angle
Take a closer look.
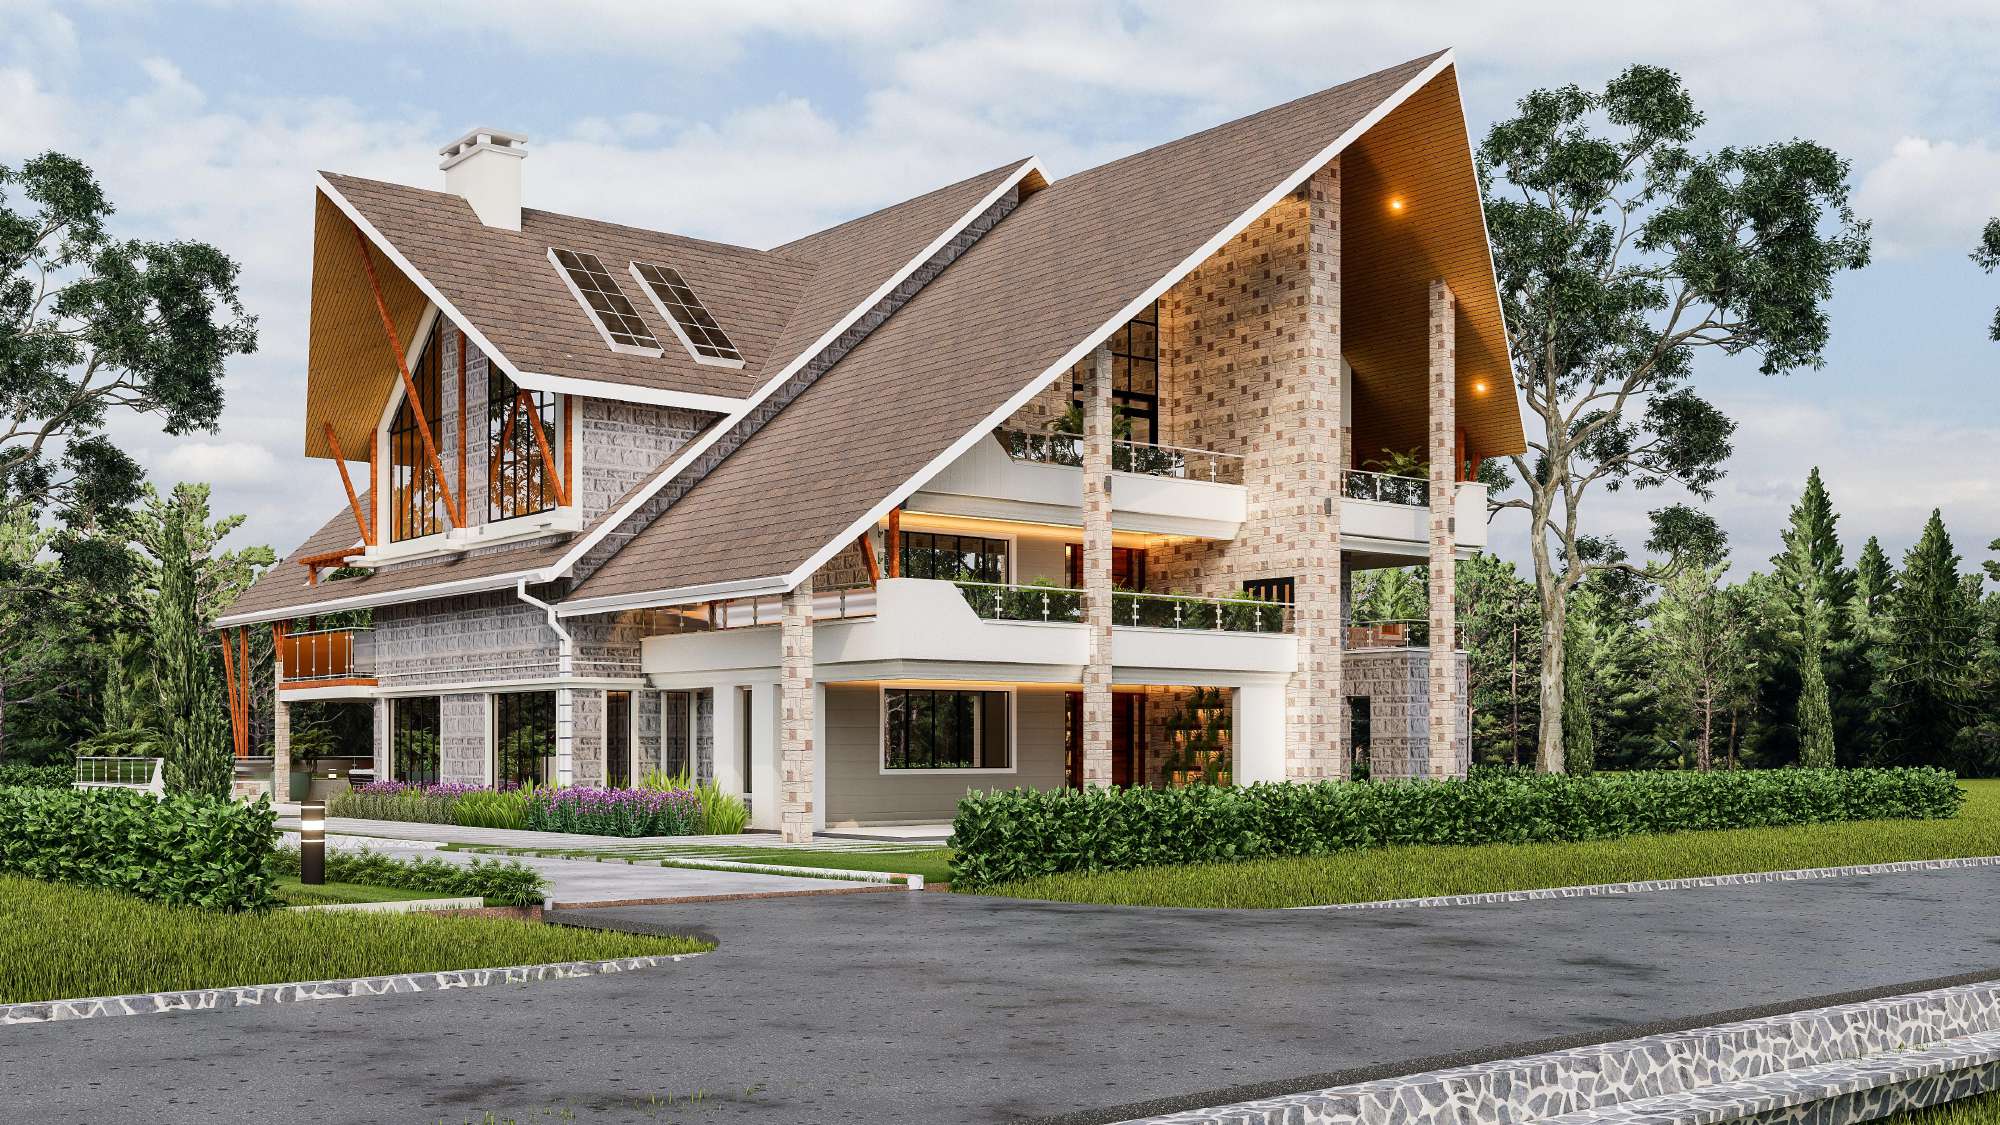 Design render · Corner
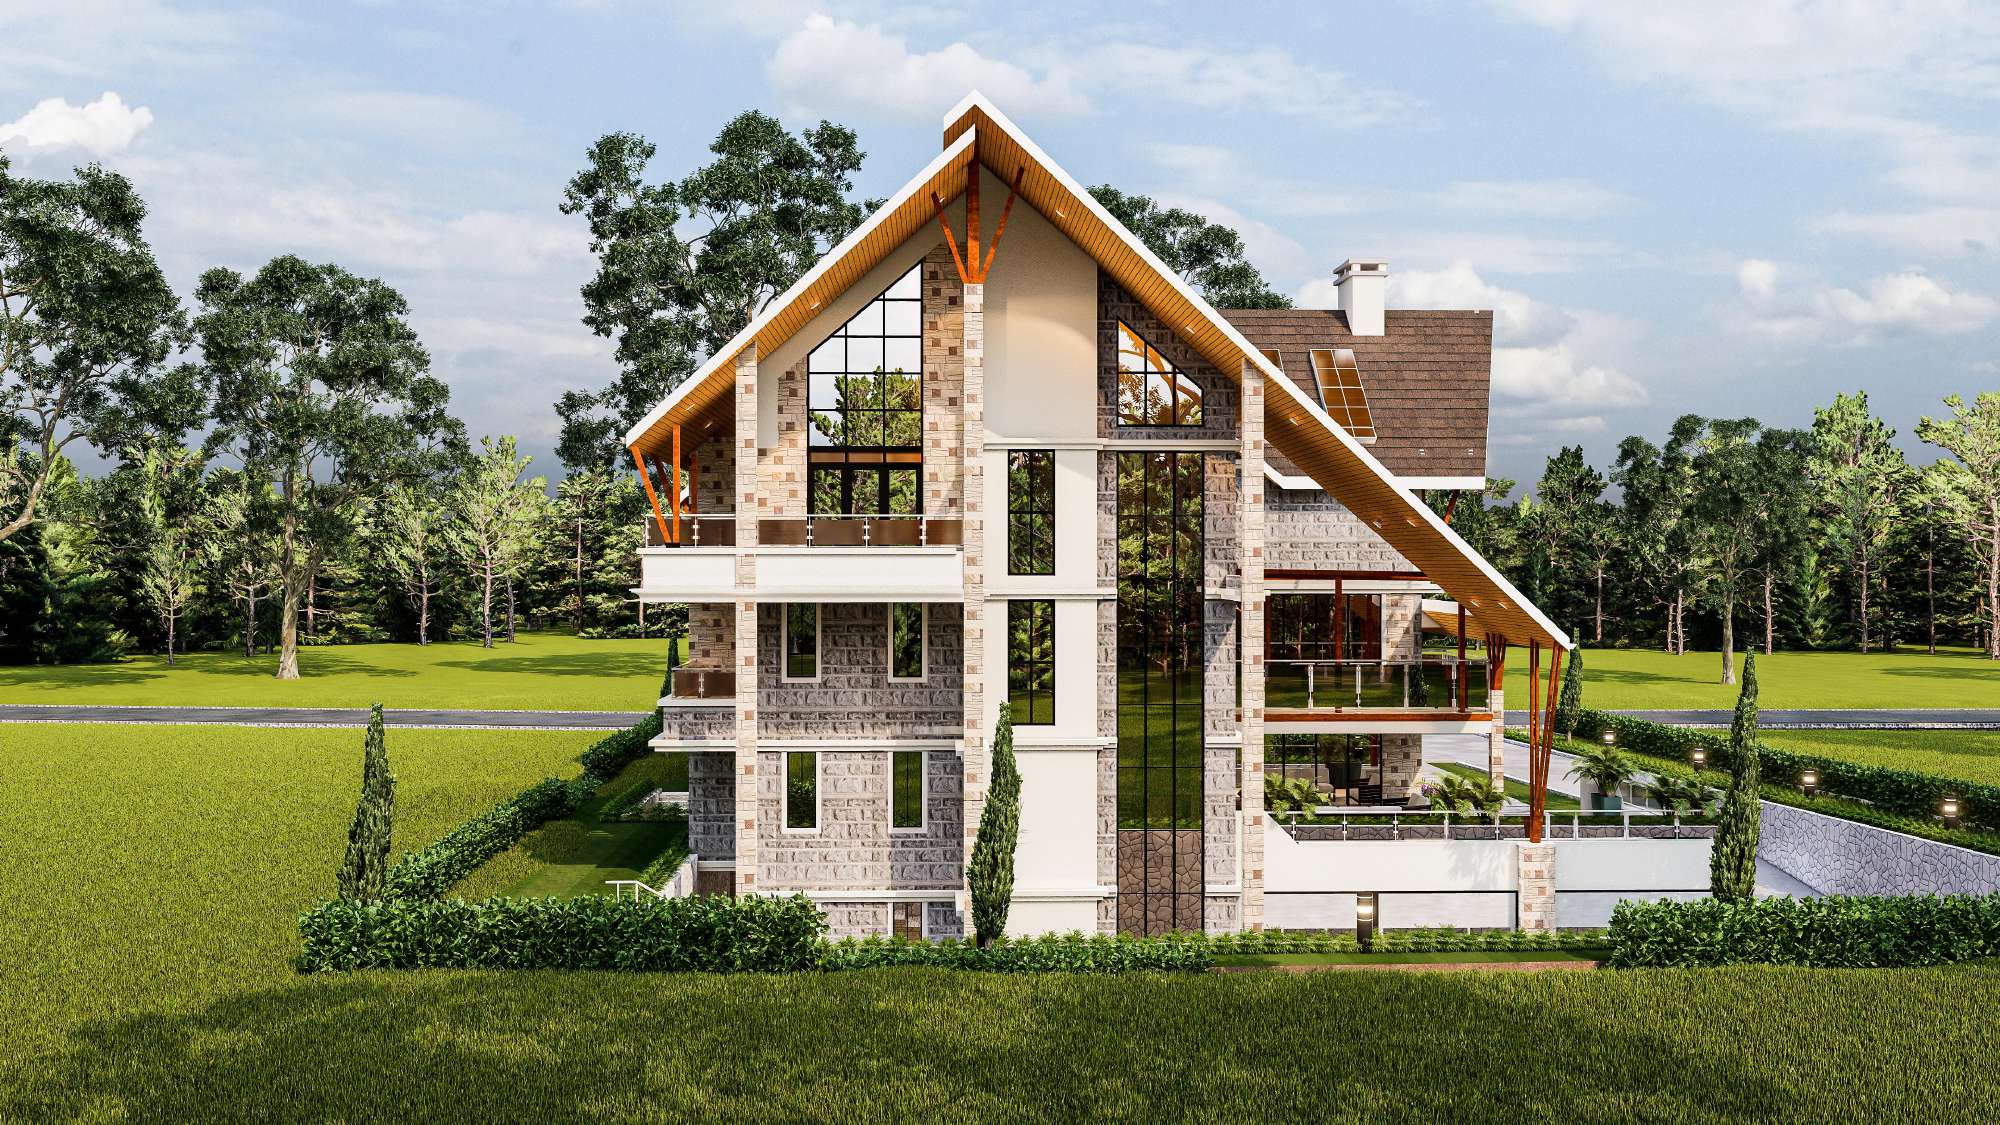 Design render · Back
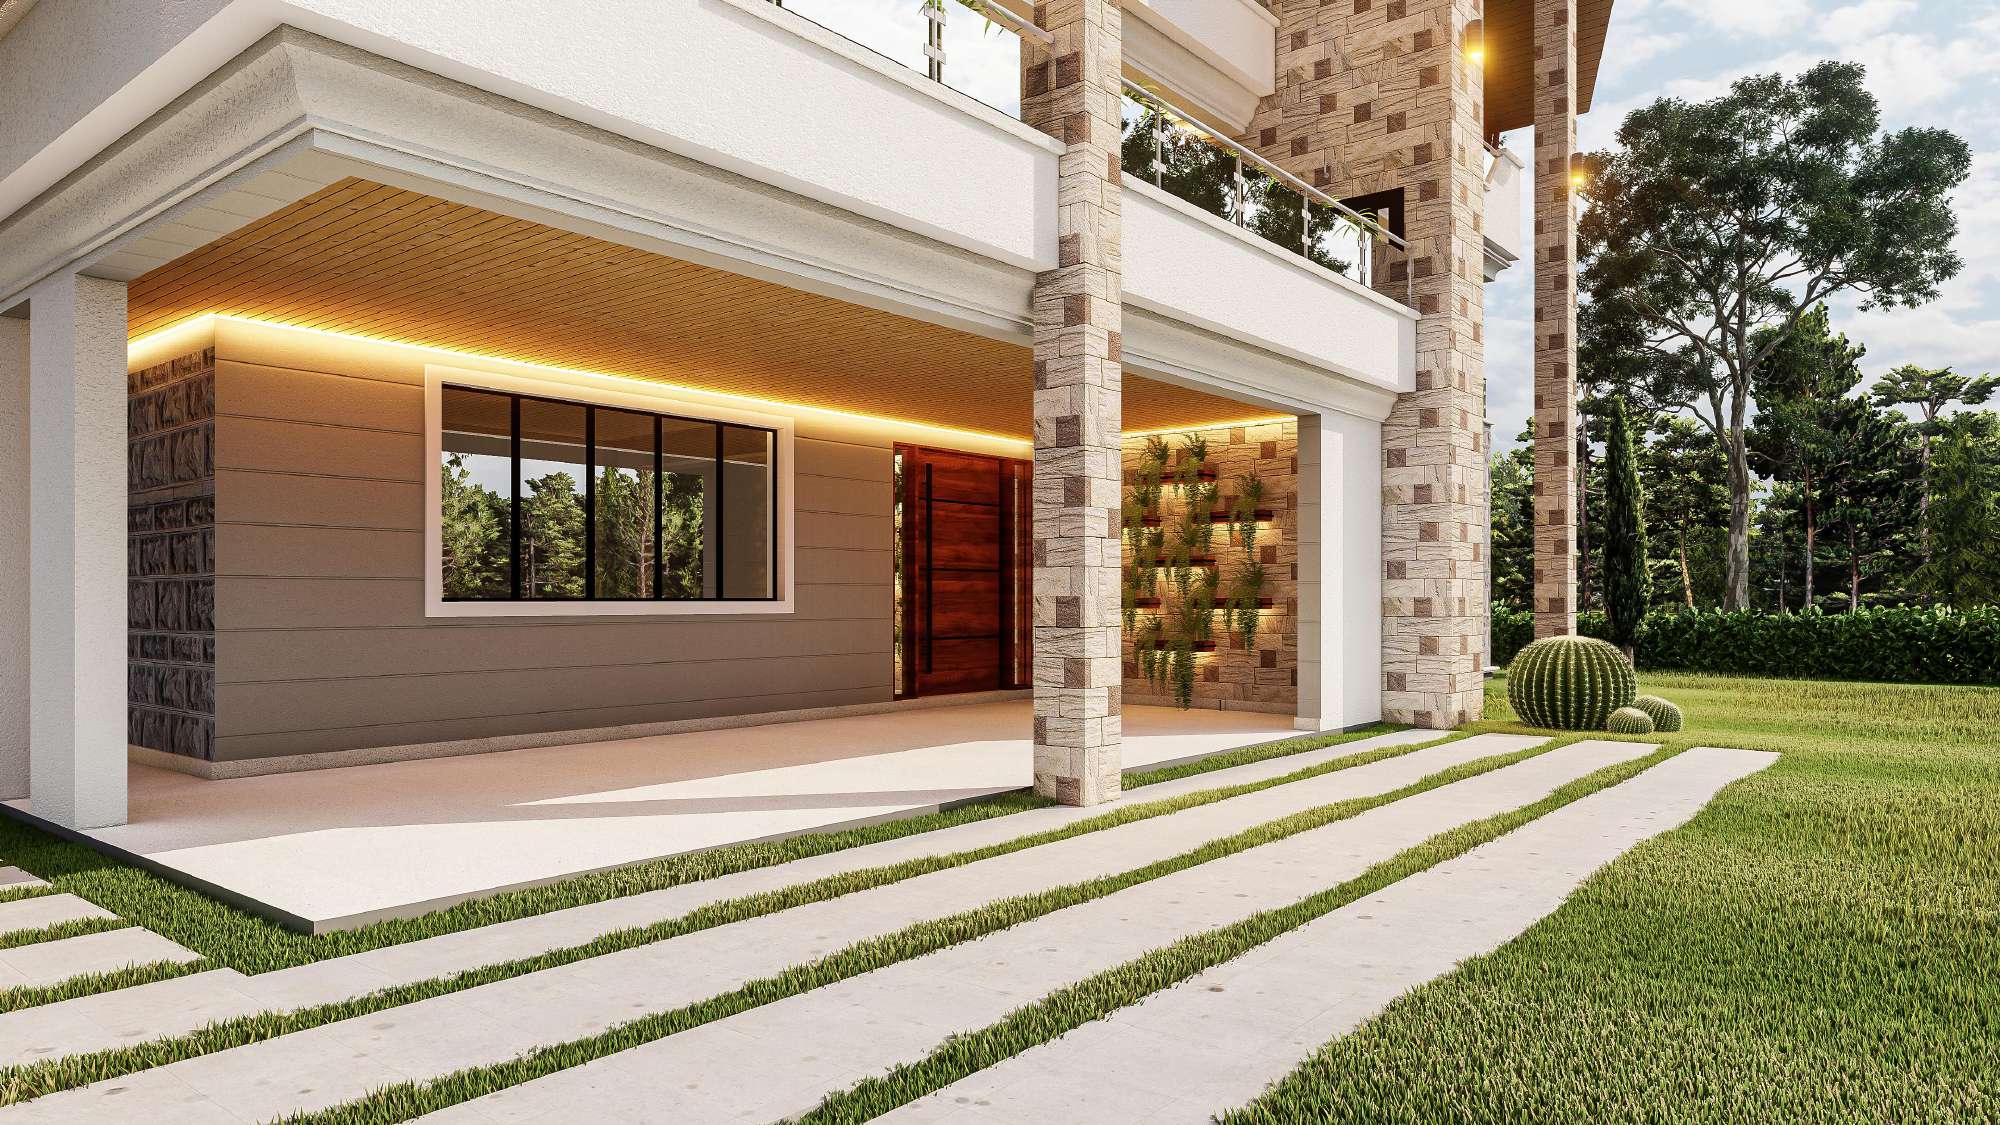 Design render · Entrance
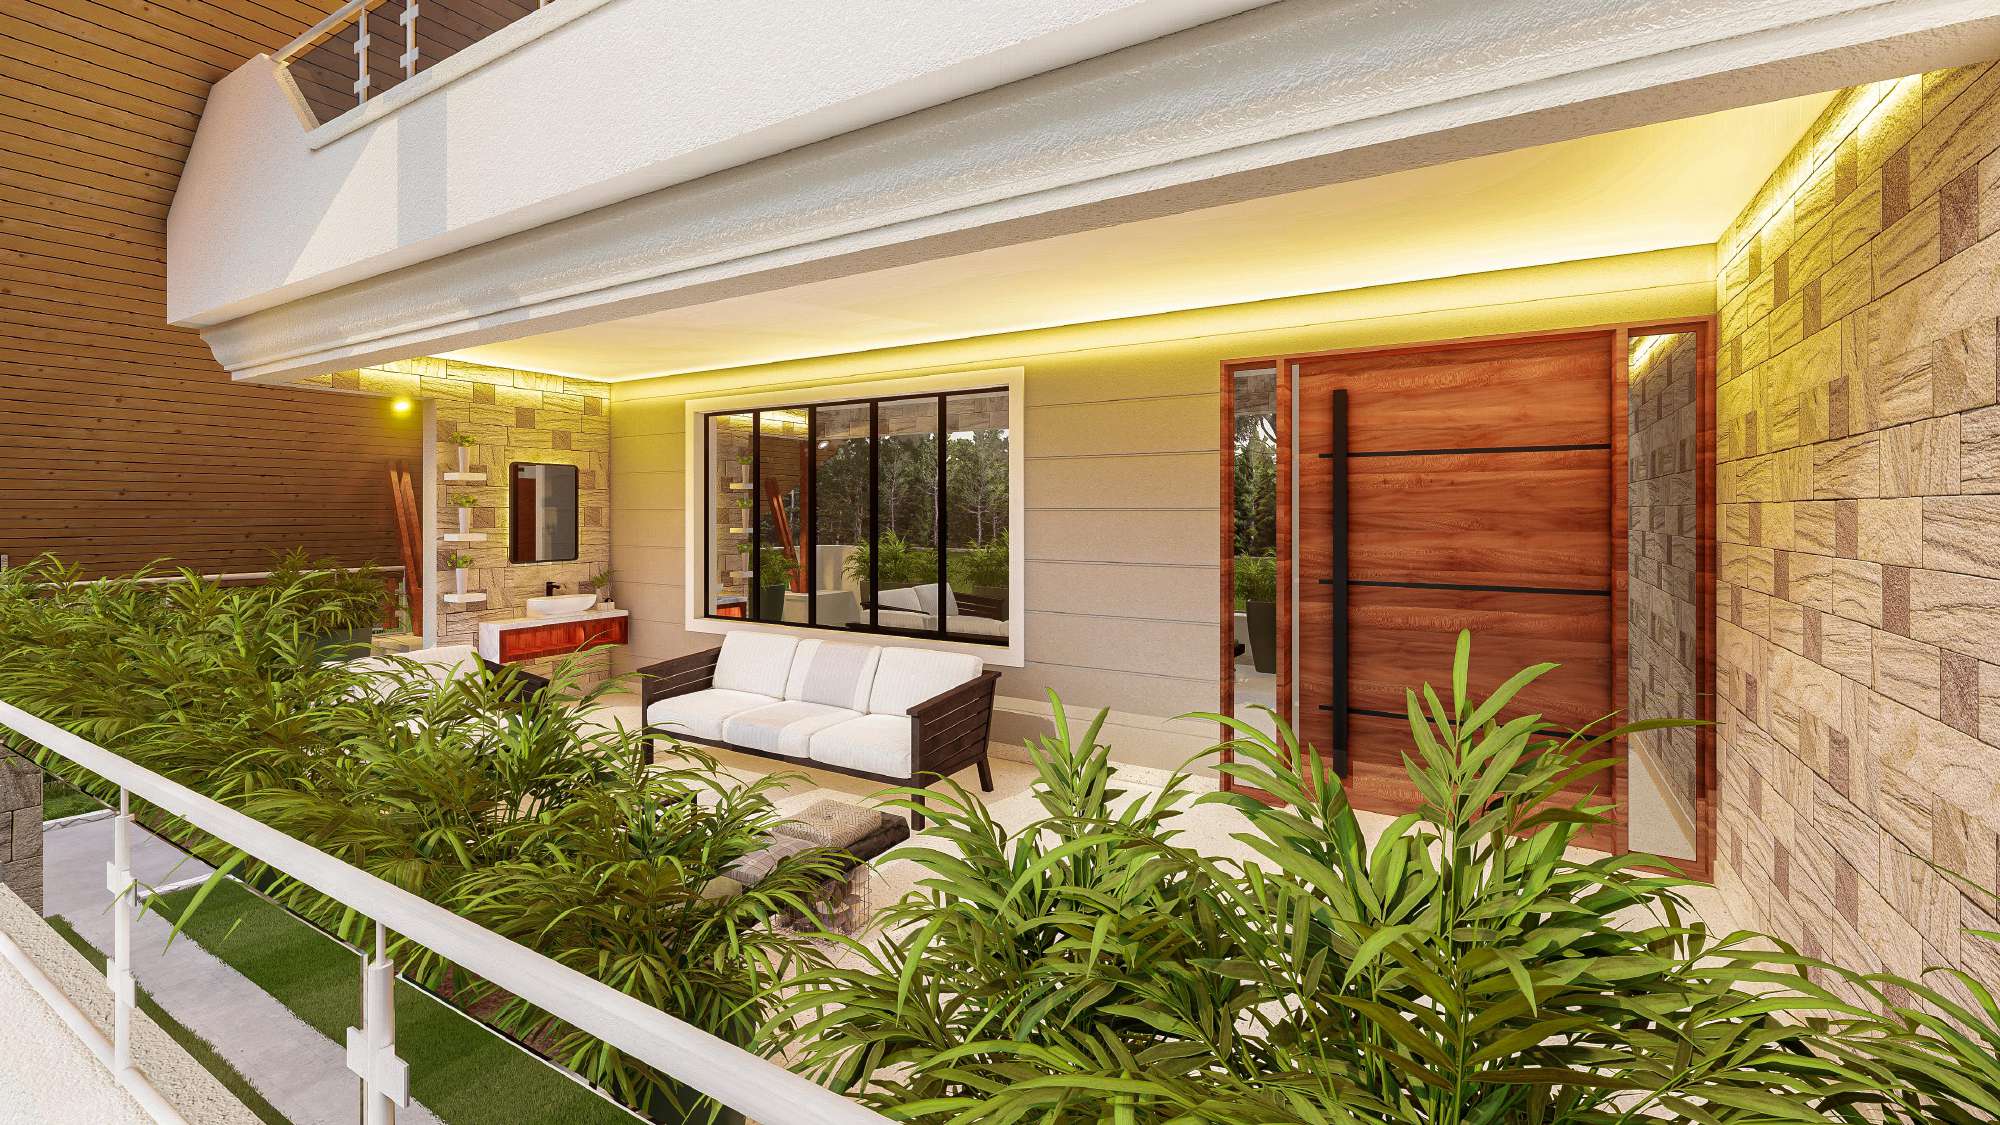 Design render · Terrace
Features and amenities
Four levels with a clear order: cars and staff below, living on the ground floor, bedrooms above, and a private top floor for the main suite.
- Three-car garage and a storage room in the basement
- Self-contained staff quarters with their own shower and WC
- A lift and stairs to every floor
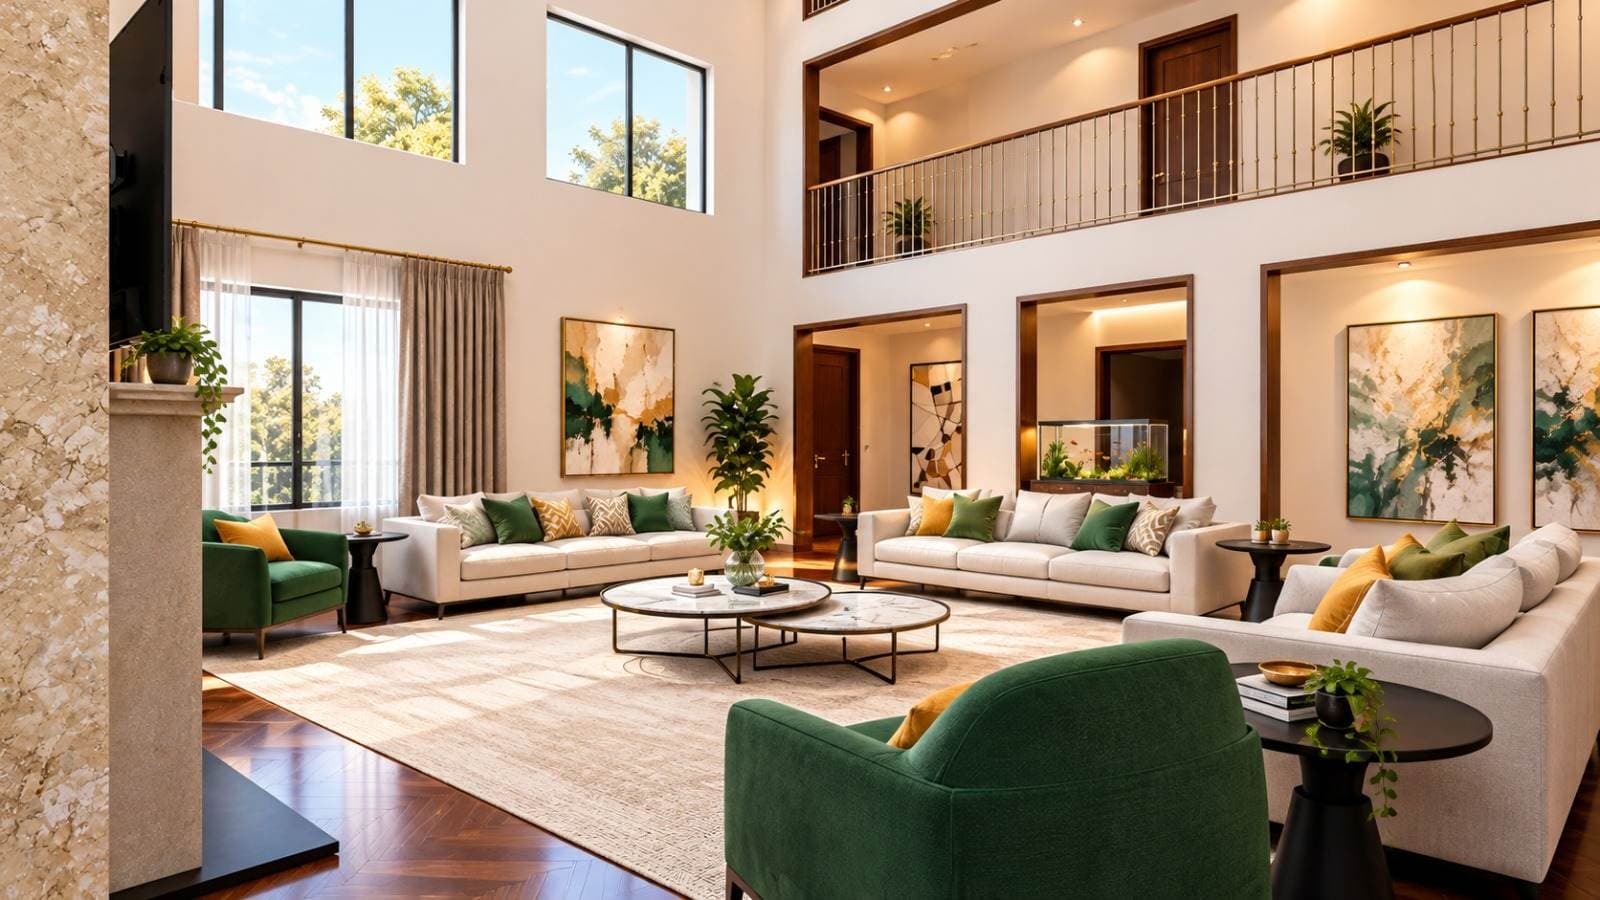
- Double-height lounge opening onto a covered back porch
- Open-plan kitchen with an island, a pantry and a kitchen porch
- Guest bedroom and a fifth bedroom on the ground floor
- Three en-suite bedrooms, a family room with its own terrace, and a dhoby on the first floor
- A private top floor: master suite with a walk-in closet, lounge, kitchenette, office and gym
- Balconies on every upper floor
Floor plans
Walk through it, room by room.
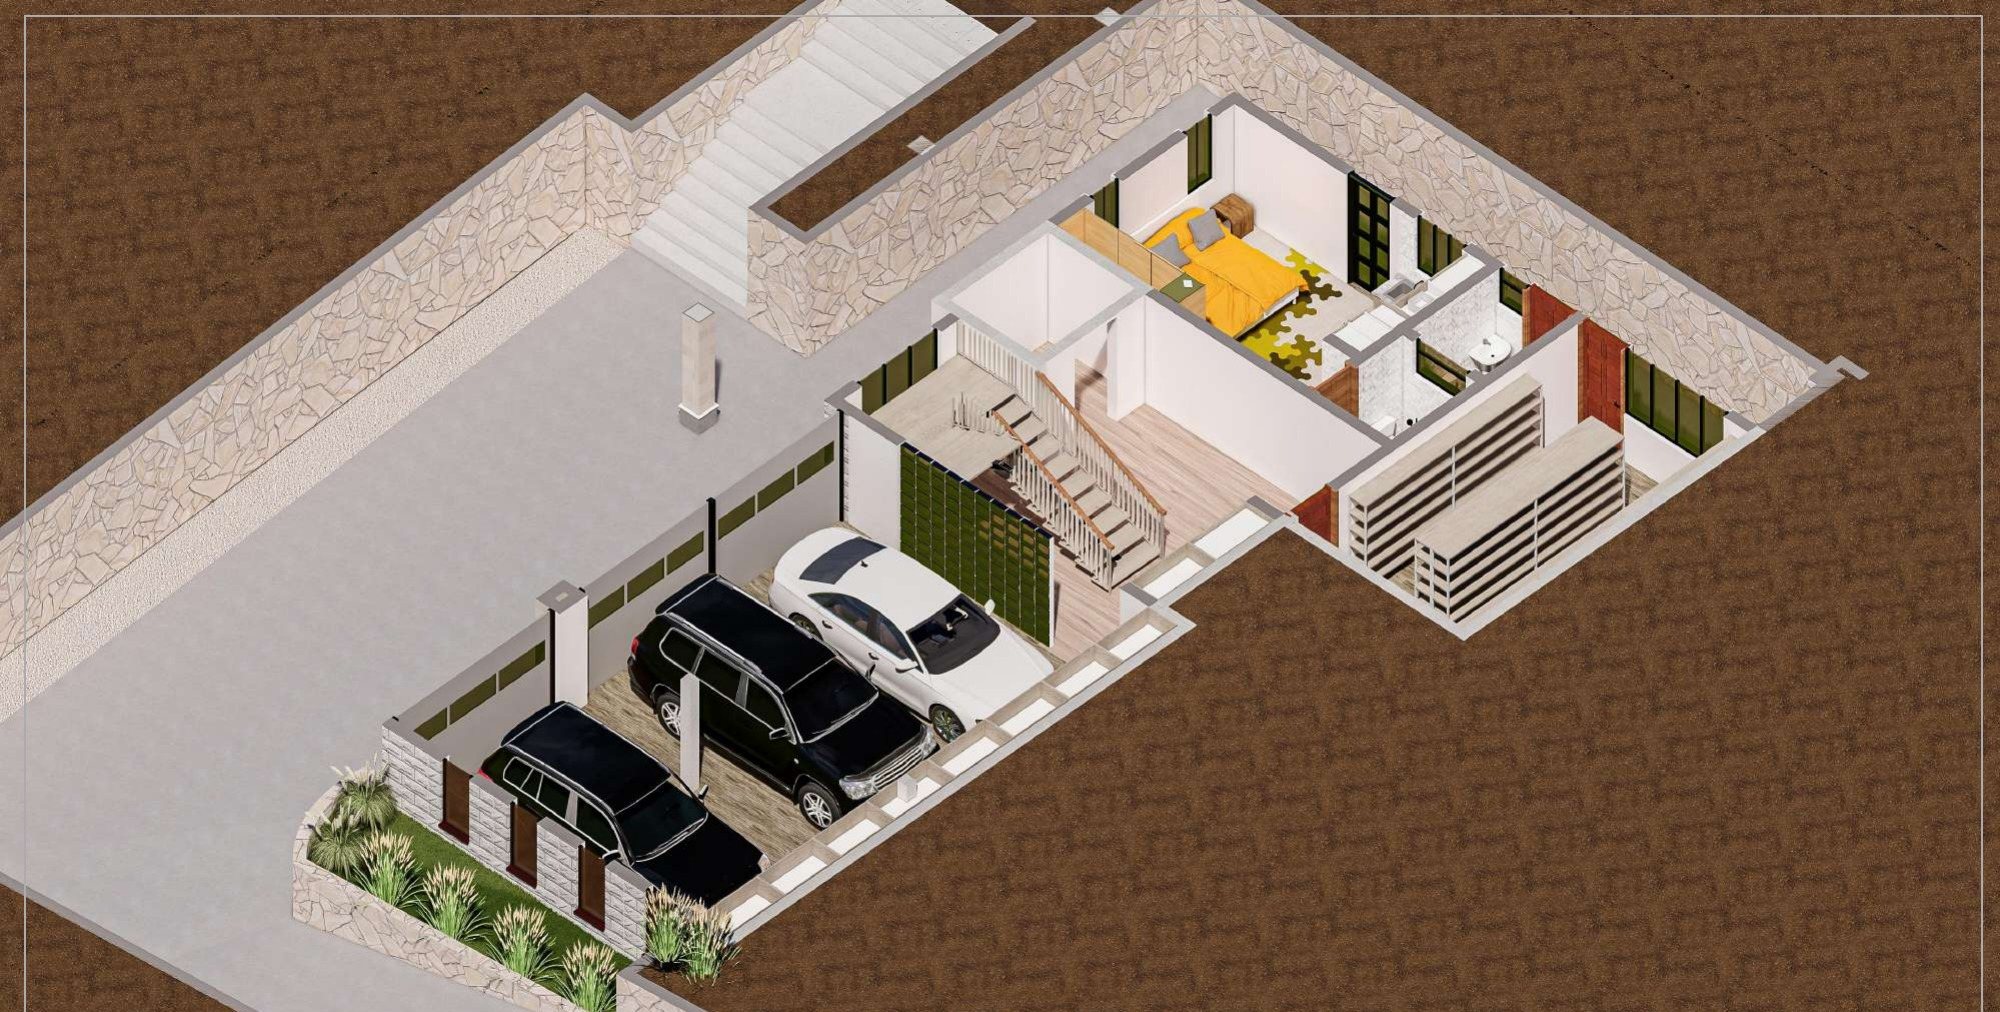
Zoom with + and −, or Ctrl and scroll. Click a number to see the room.
More designs
Other homes you could build
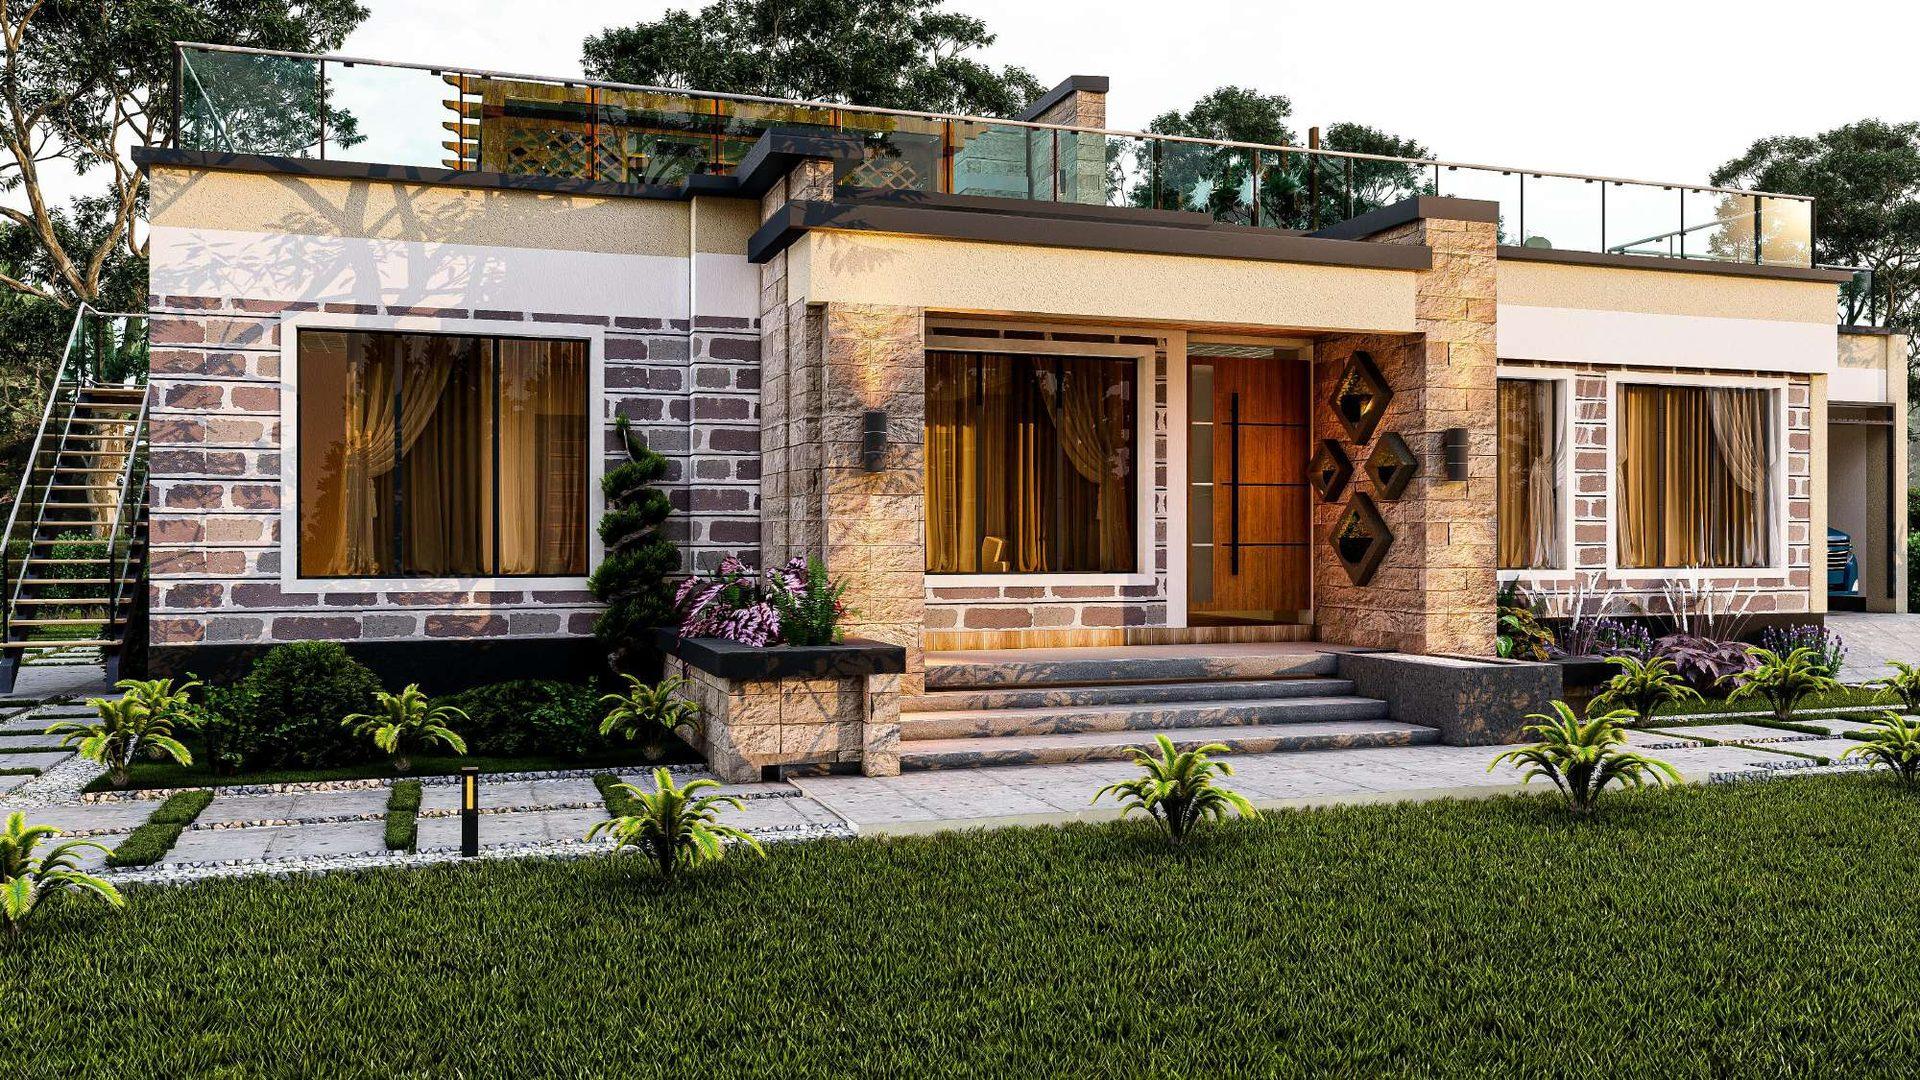 JK-B3-01KSh 76,000/monthwith Jenga Kwako, over 25 yearsJenga Kwako · Bungalow3 Bed Bungalow, All Ensuite3 bedrooms · 174 m² · 80 x 65 ft plotSee the design and floor plans
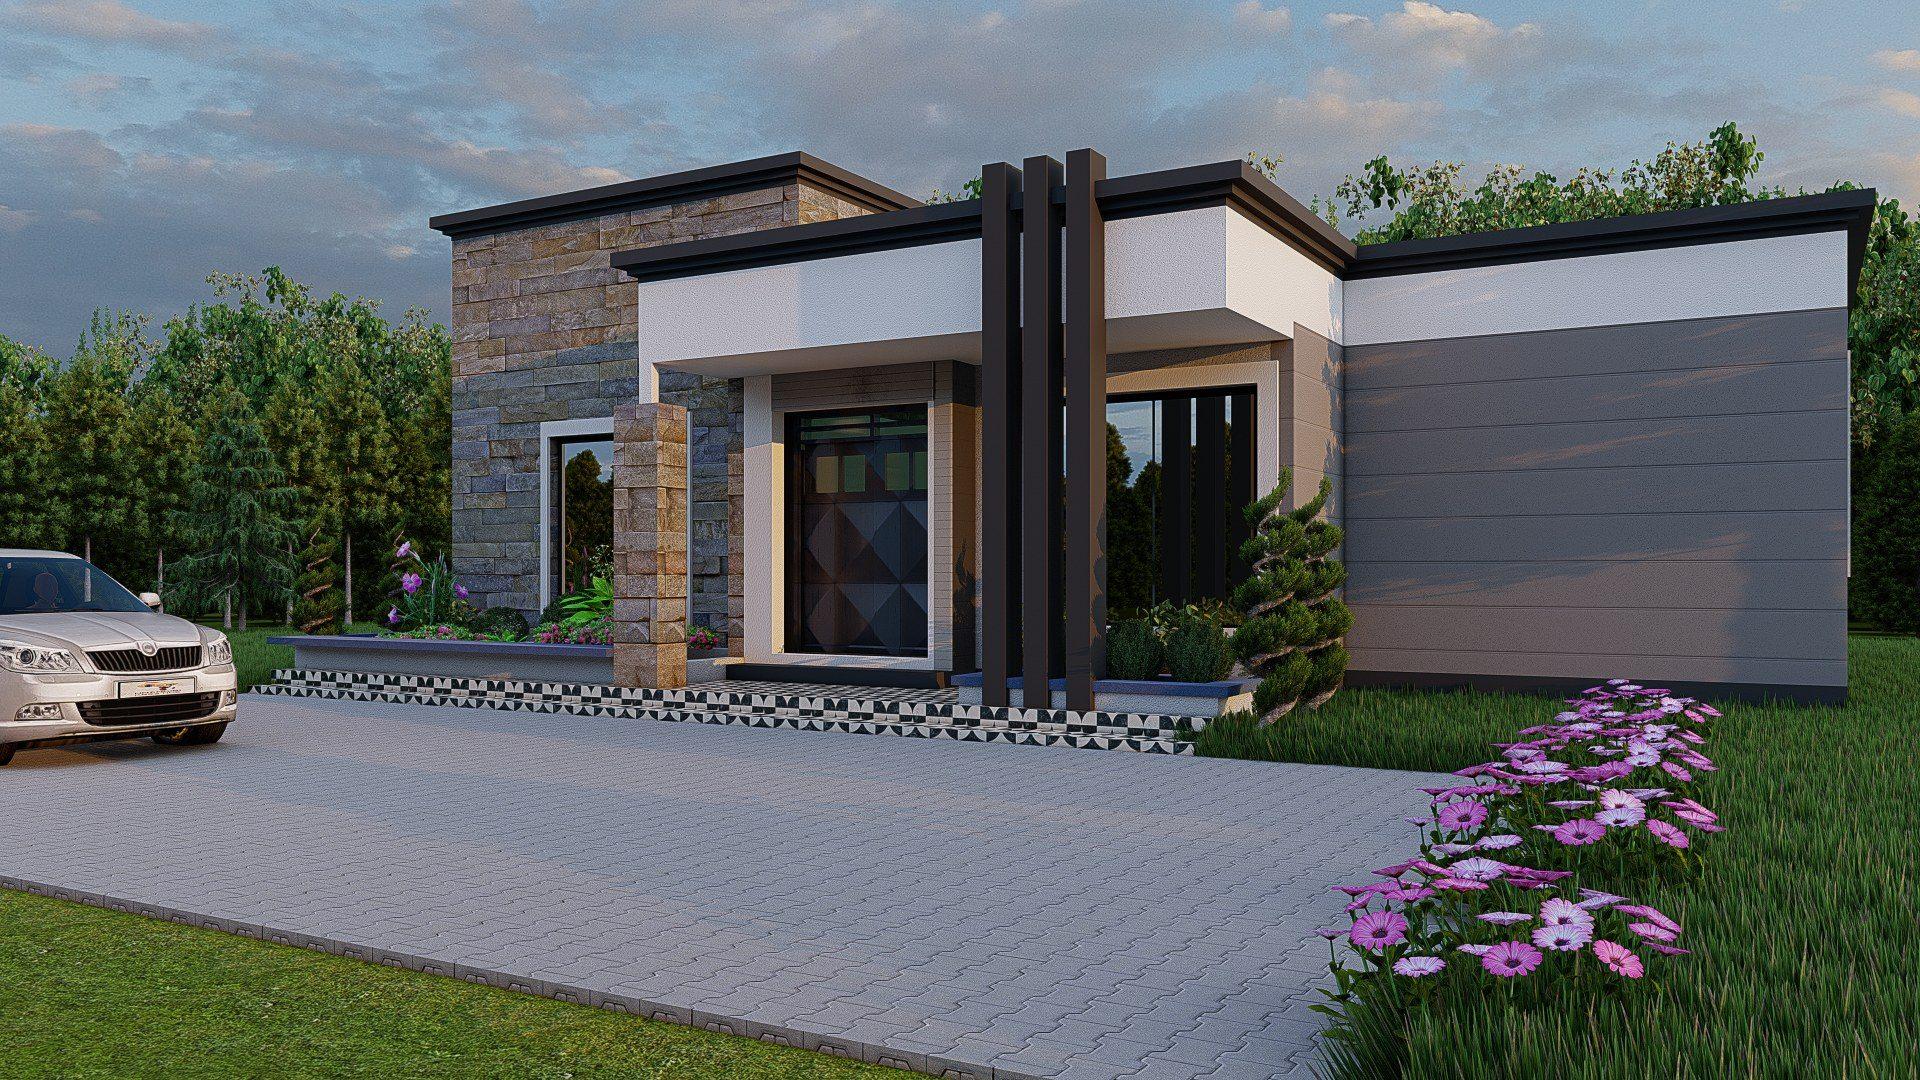 JK-B3-02KSh 44,000/monthwith Jenga Kwako, over 25 yearsJenga Kwako · Bungalow3 Bed Compact Bungalow3 bedrooms · 100 m² · 40 x 80 ft plotSee the design and floor plans
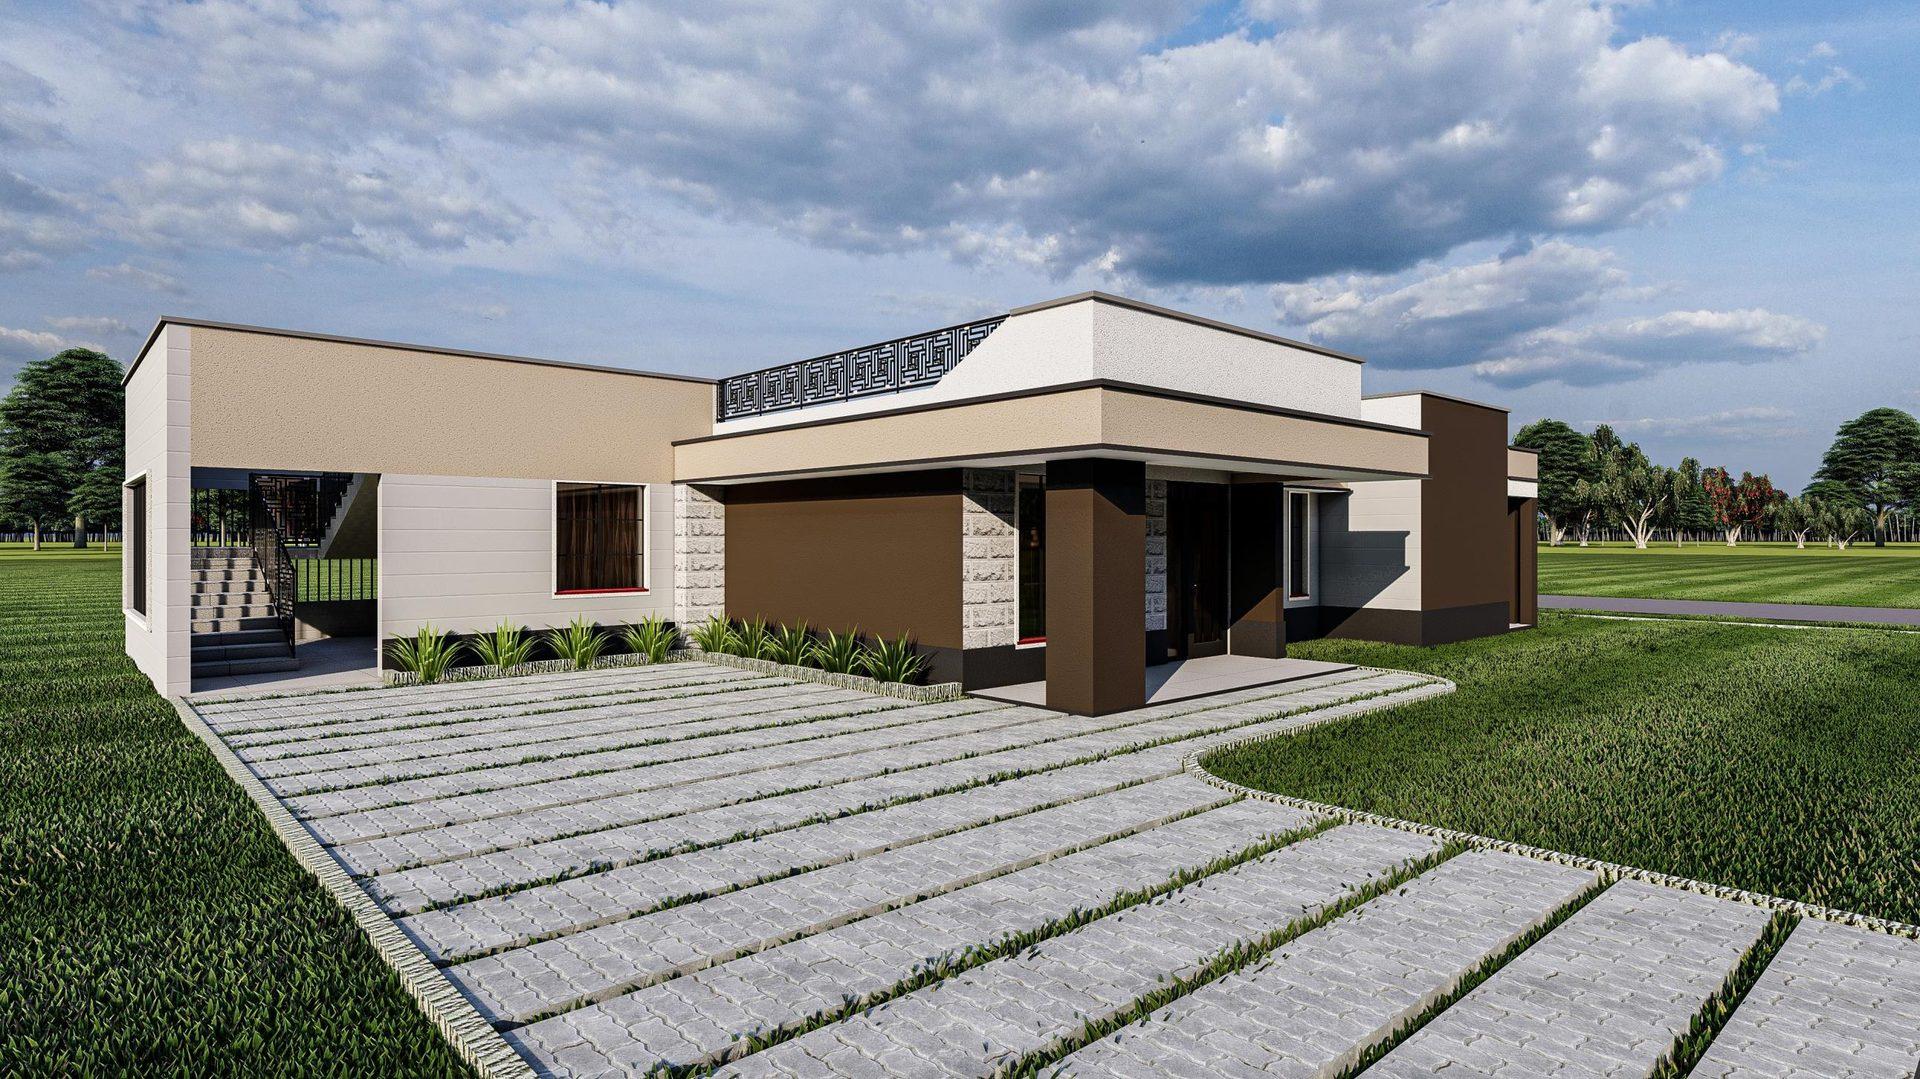 JK-B3-03KSh 61,000/monthwith Jenga Kwako, over 25 yearsJenga Kwako · Bungalow3 Bed Flat-Roof Bungalow3 bedrooms · 140 m² · 80 x 65 ft plotSee the design and floor plans