
Project 09 · Kiambu
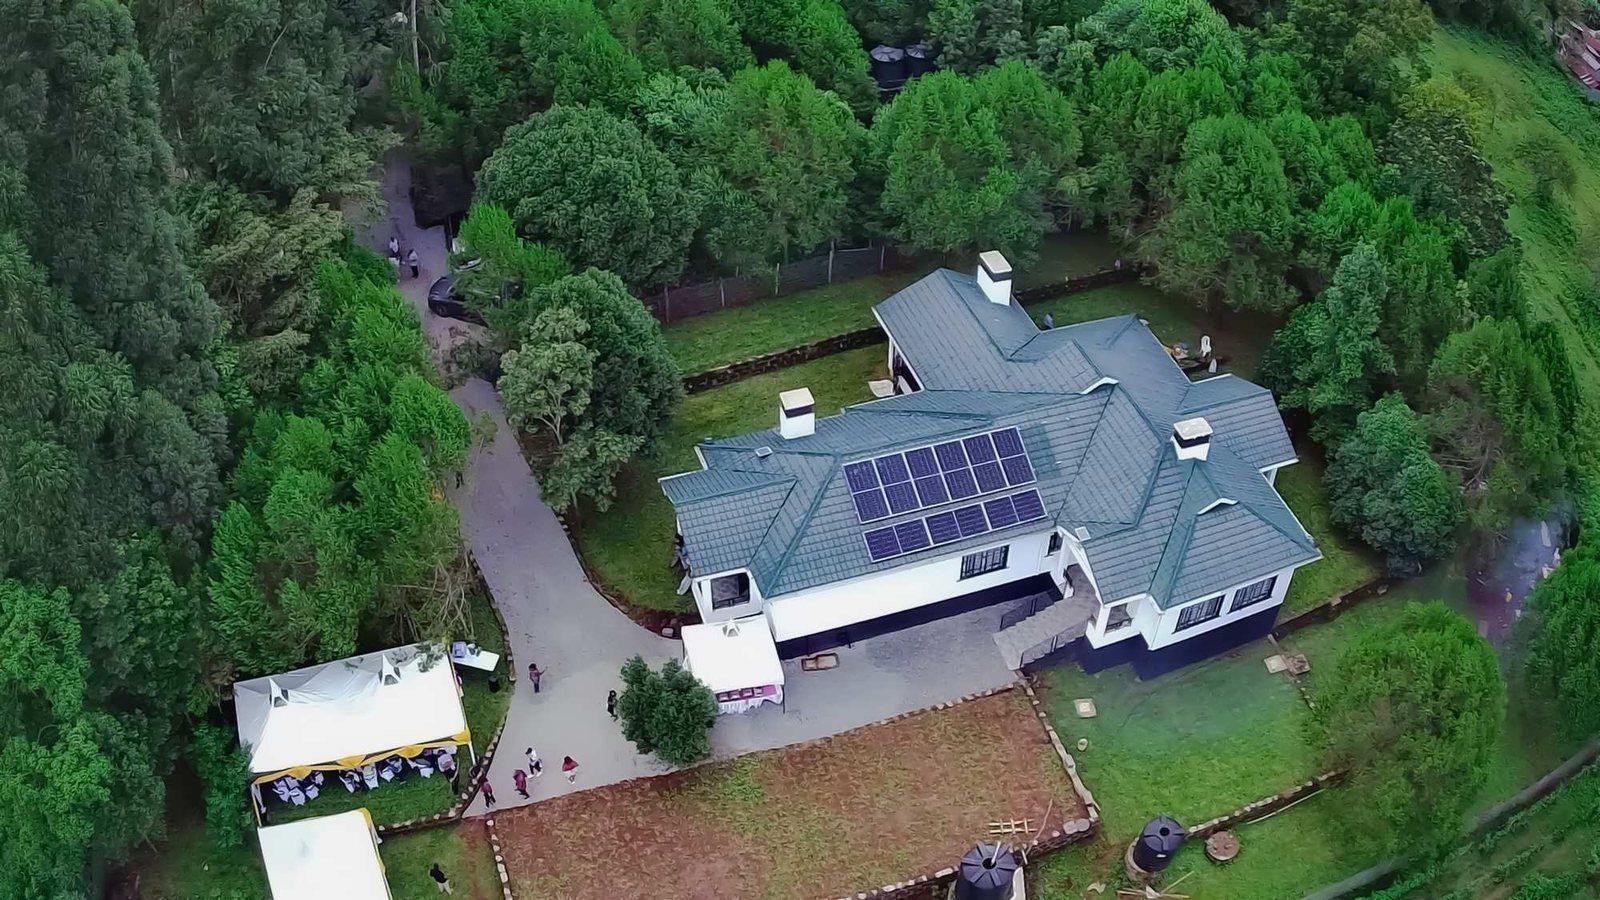
Four Bedroom EPS Home, Githunguri
Expanded polystyrene walls for a greener home.
- bedrooms
- 4, all en suite
- walls
- EPS panels
- contract
- Full
- energy
- Solar panels
About the project
Four bedrooms, every one en suite, built with expanded polystyrene panels: a reinforced, insulated wall system that goes up faster than blockwork and keeps the house cooler by day and warmer at night.
With solar panels on the roof as well, the client has the energy-efficient, eco-friendly home they asked us for.
- Location
- Githunguri, Kiambu County
Keep going
Other projects
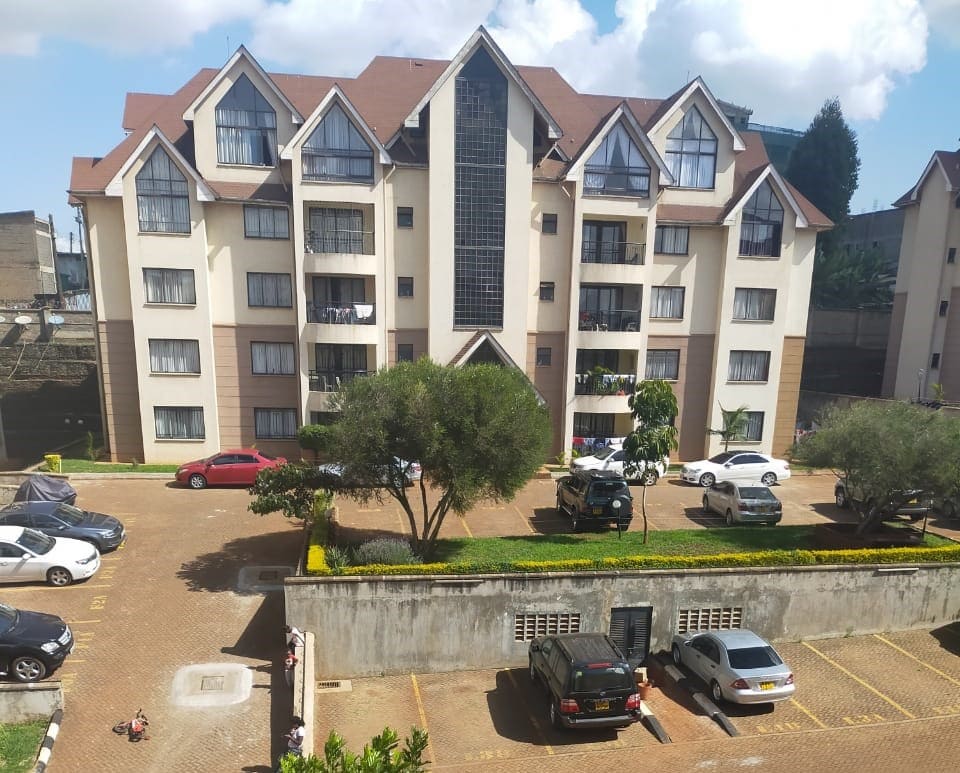 01Half an acre, so the cars went round a courtyard.NairobiHalf an acreG+42-bedroom
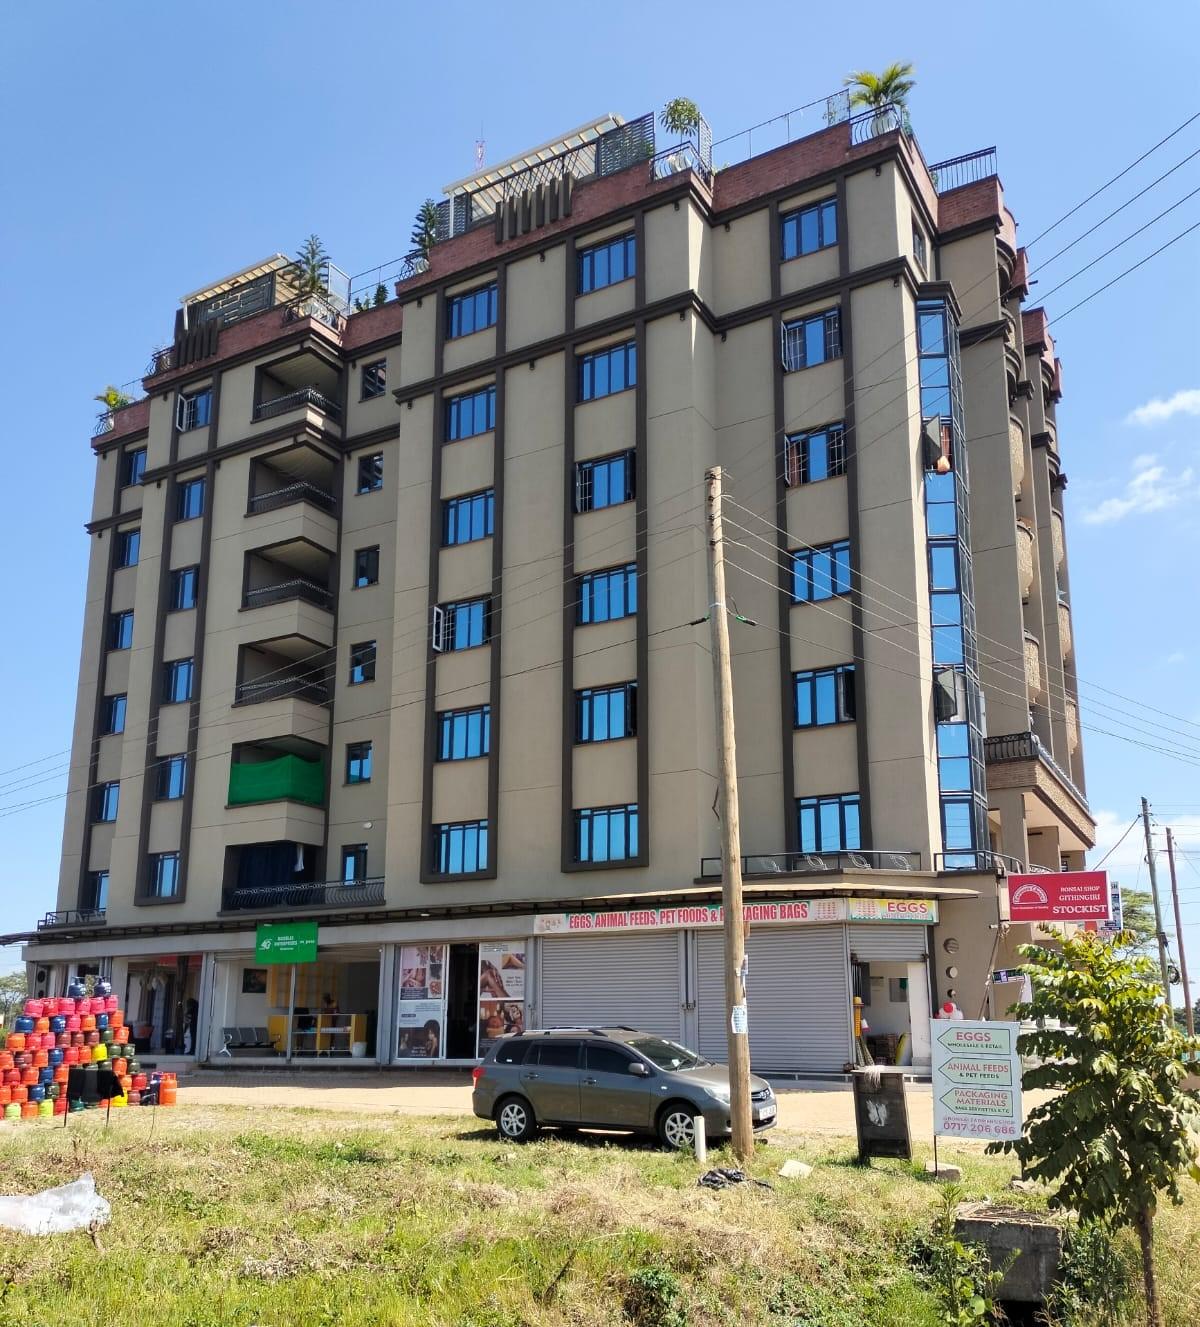 02Shops at the street, parking underground.Kiambu · lift and underground parking50 x 100 ftG+62-bedroom
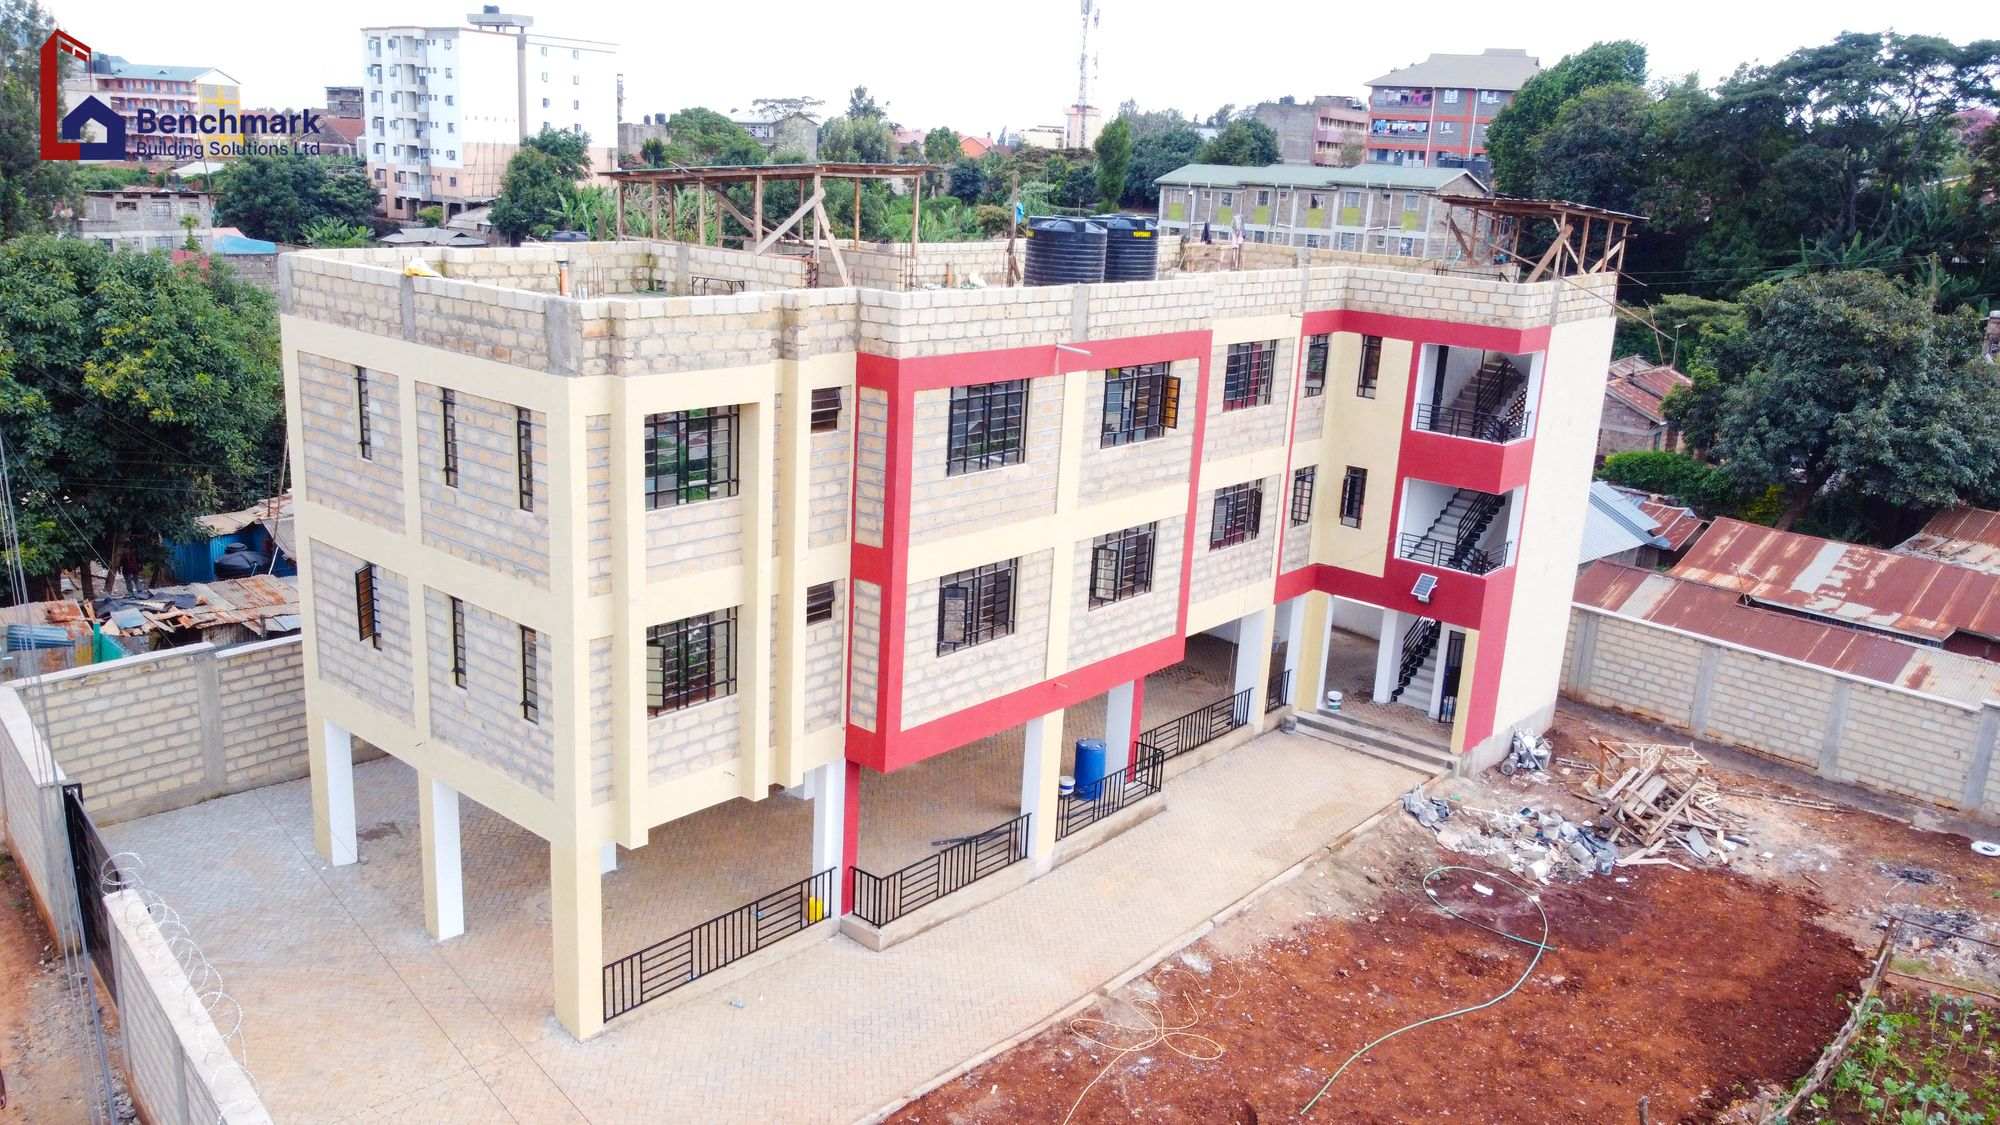 03Two floors now, three later.Kiambu · built in phases50 x 100 ftG+5 designedGround + 2
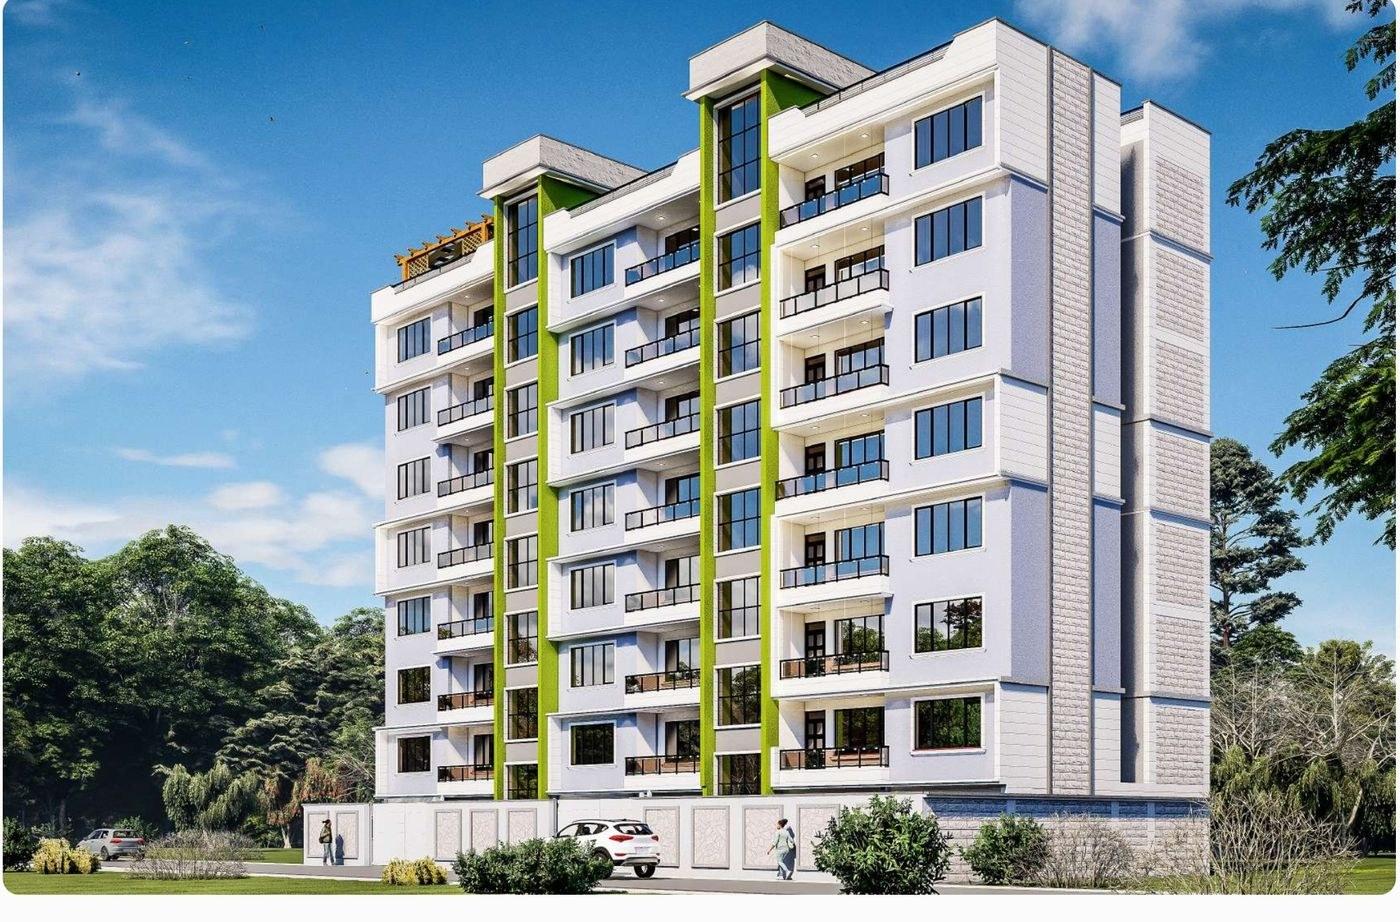 04Eight levels, a lift to every floor, a terrace on the roof.Kiambu · proposed design with lift50 x 100 ftG+72-bedroom
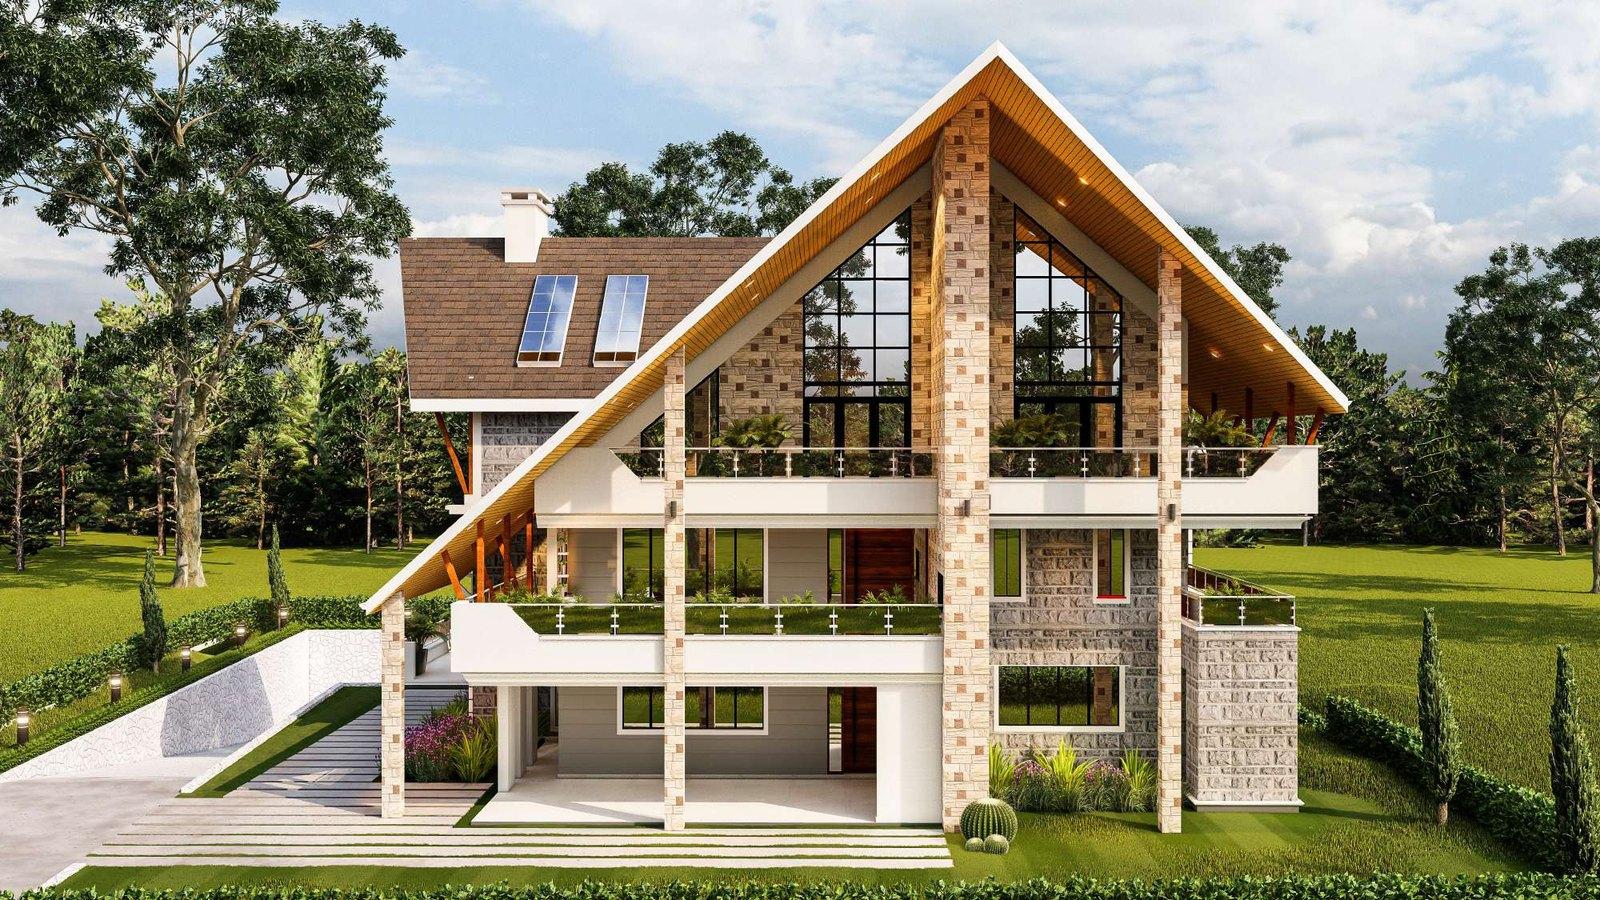 05Four levels under one sweeping roof, and the roof is on.Thika · basement, ground and two floors6Basement + G+2About 815 m²
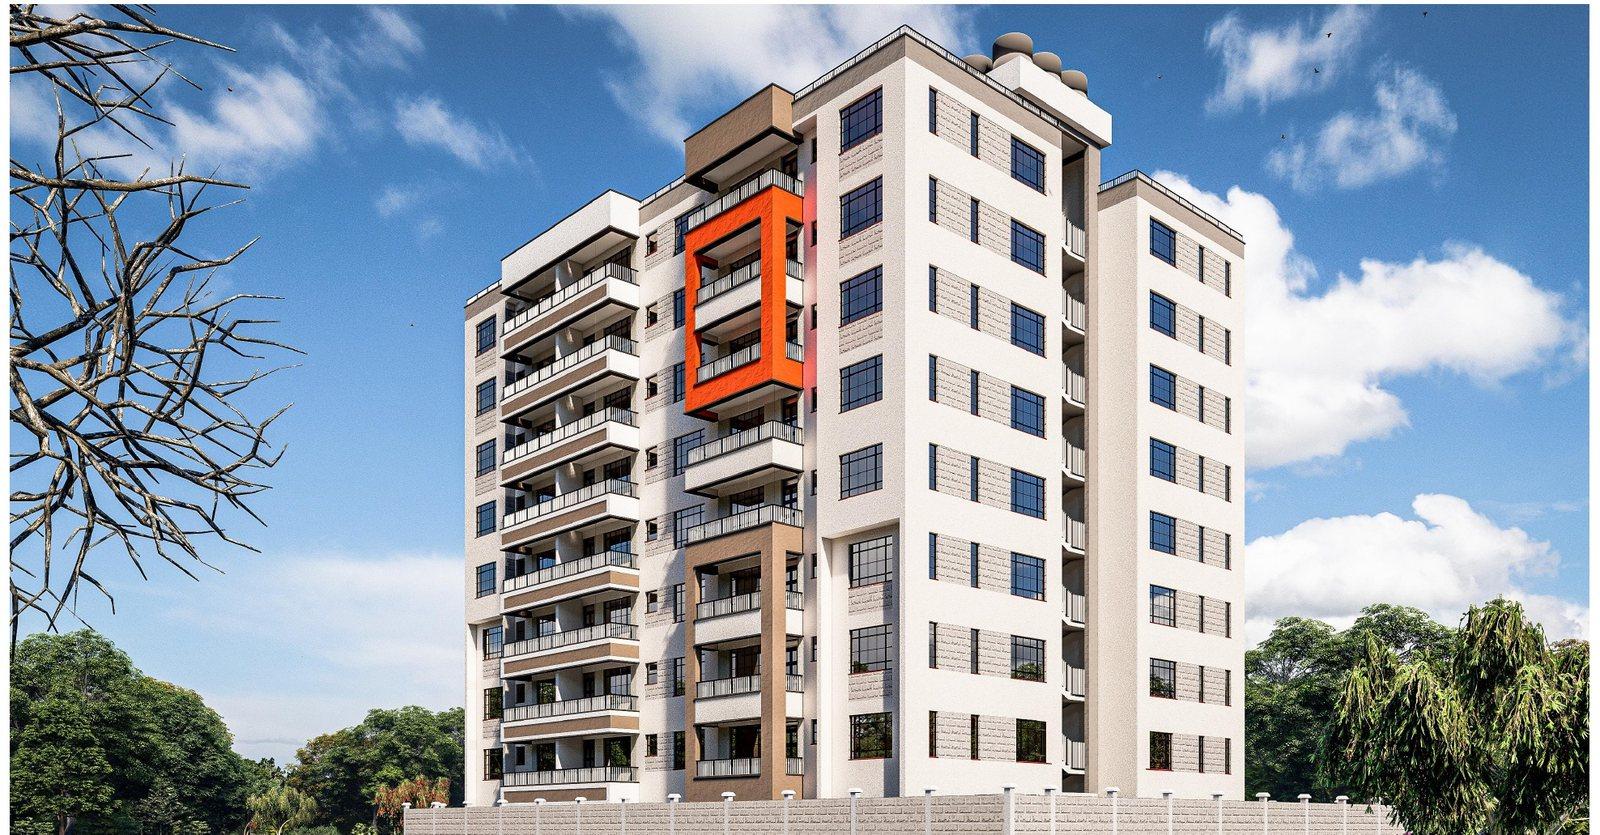 06Forty-eight homes, and a parking space for every one.Kiambu · 48 units, now in approvalsBasement + G+848 x 2-bedroom48 spaces
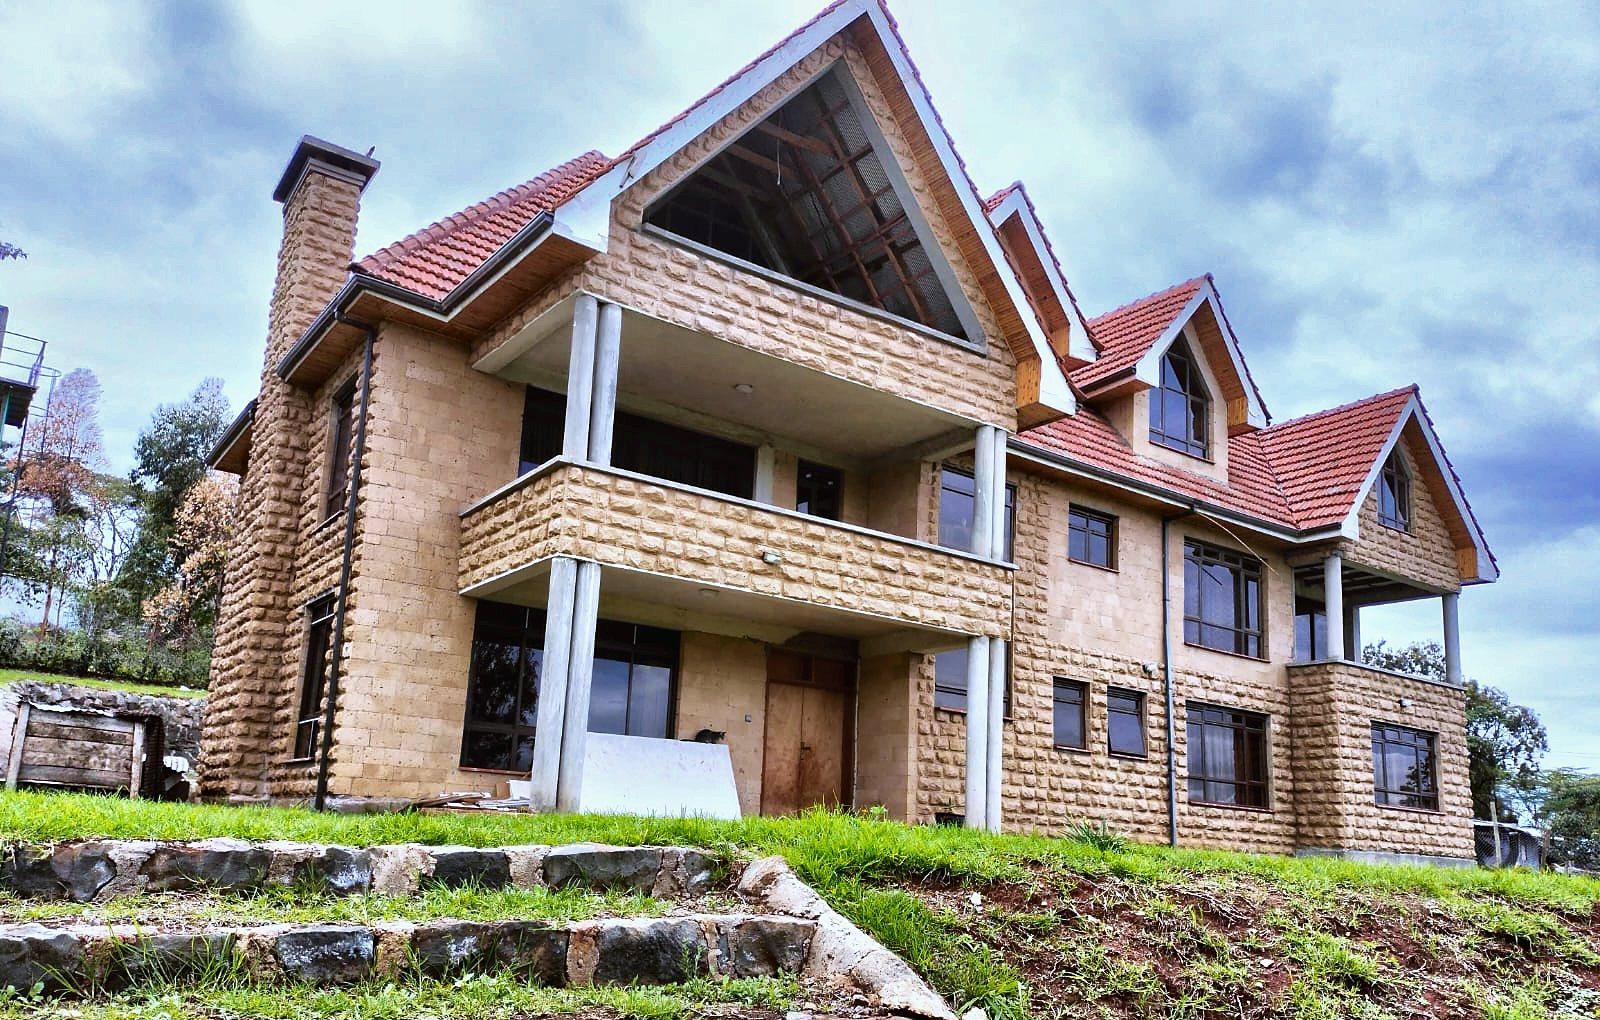 07Five en-suite bedrooms behind a detailed stone facade.Kajiado · all en suite, stone facade5, all en suiteStoneTiled
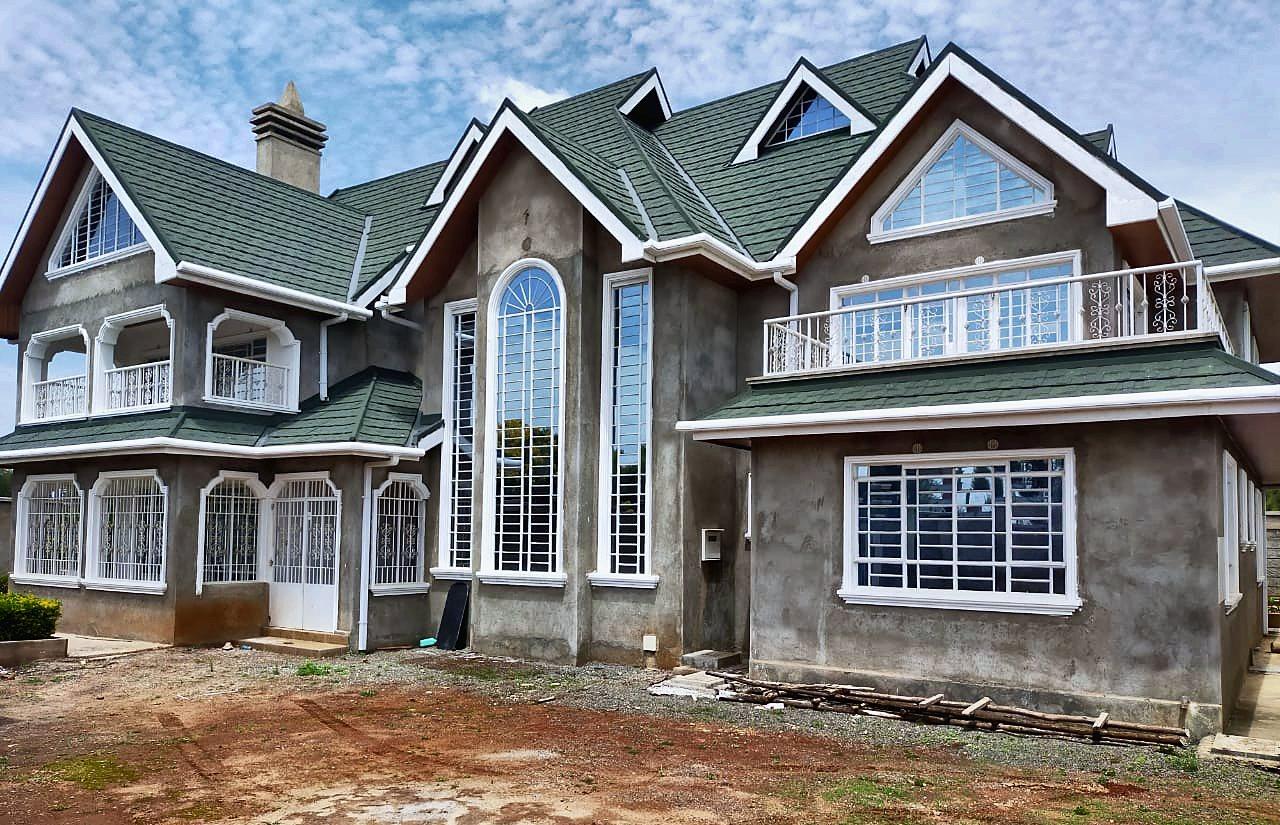 08Six bedrooms, all en suite, built in stages over 18 months.Machakos · all en suite, full contract6, all en suiteFull18 months
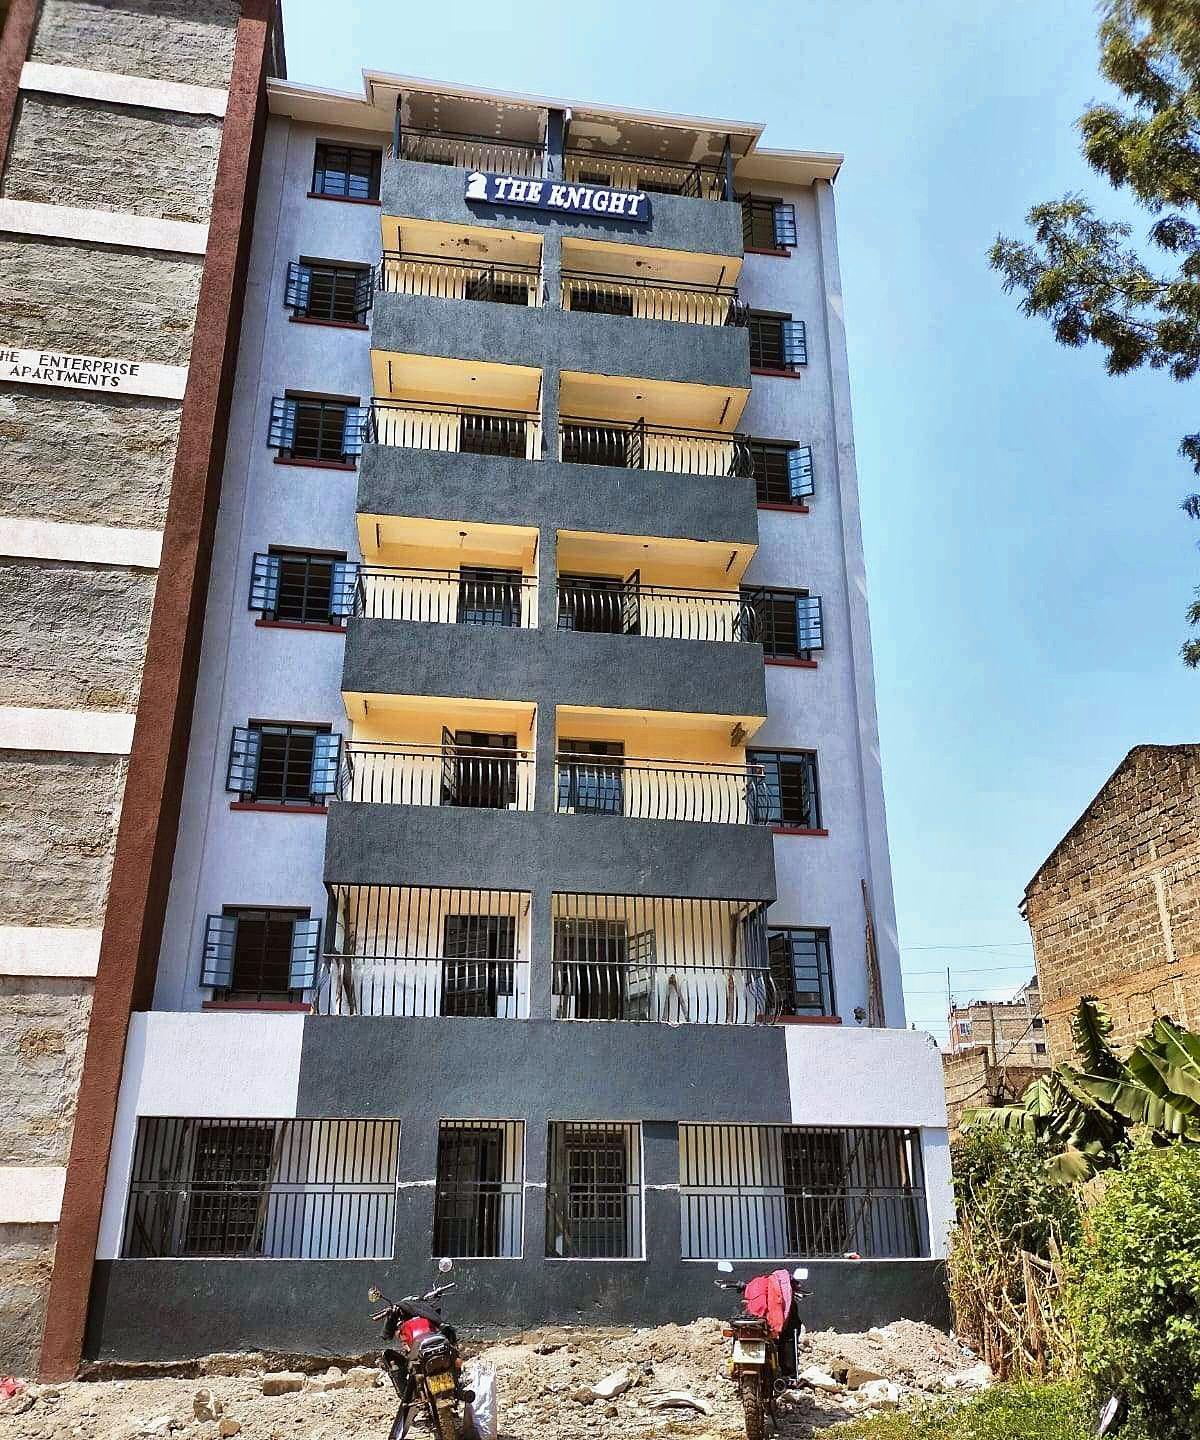 10Seven levels on a 40 by 80 plot.Nairobi · seven levels on a 40 by 80 plot40 x 80 ftG+62-bedroom