
Design JK-MP4-02 · Jenga Kwako homes
4 Bed Maisonette
A guest bedroom downstairs, an ensuite master and two more bedrooms upstairs.
A guest bedroom downstairs, an ensuite master and two more bedrooms upstairs, with a front balcony. About 200 square metres, on a plot of 50 by 100 feet.
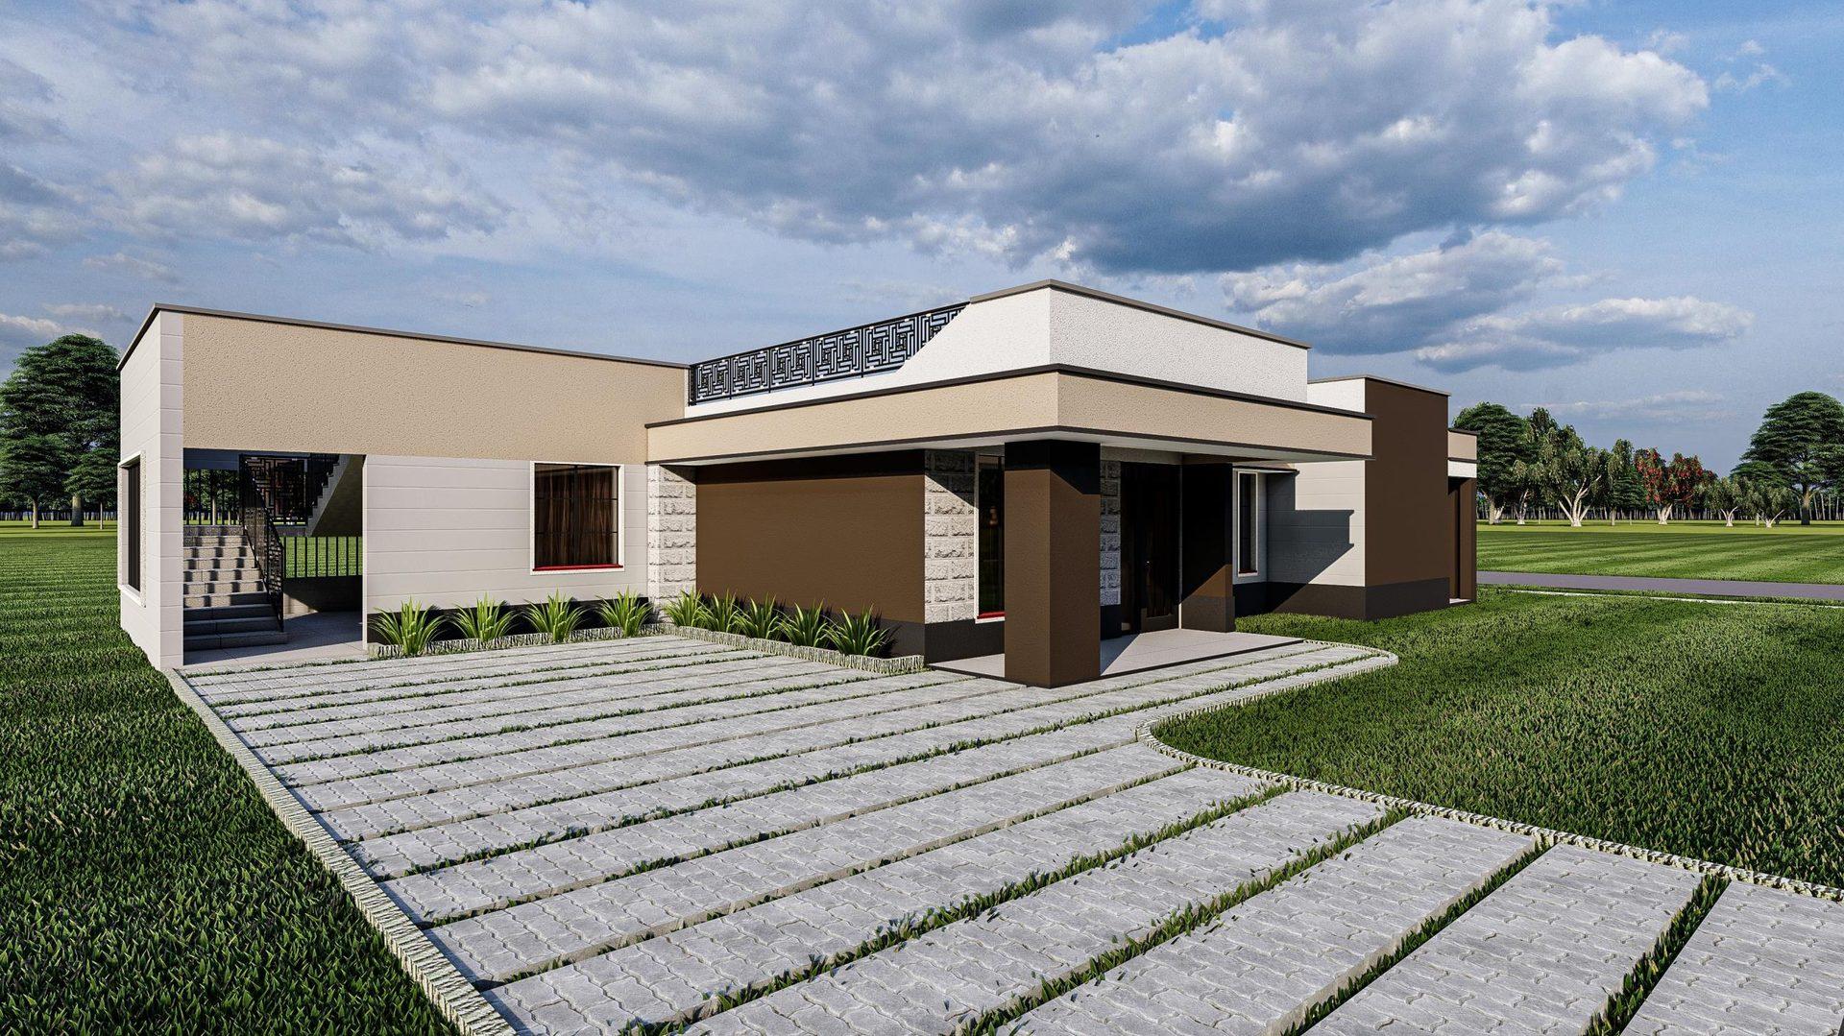
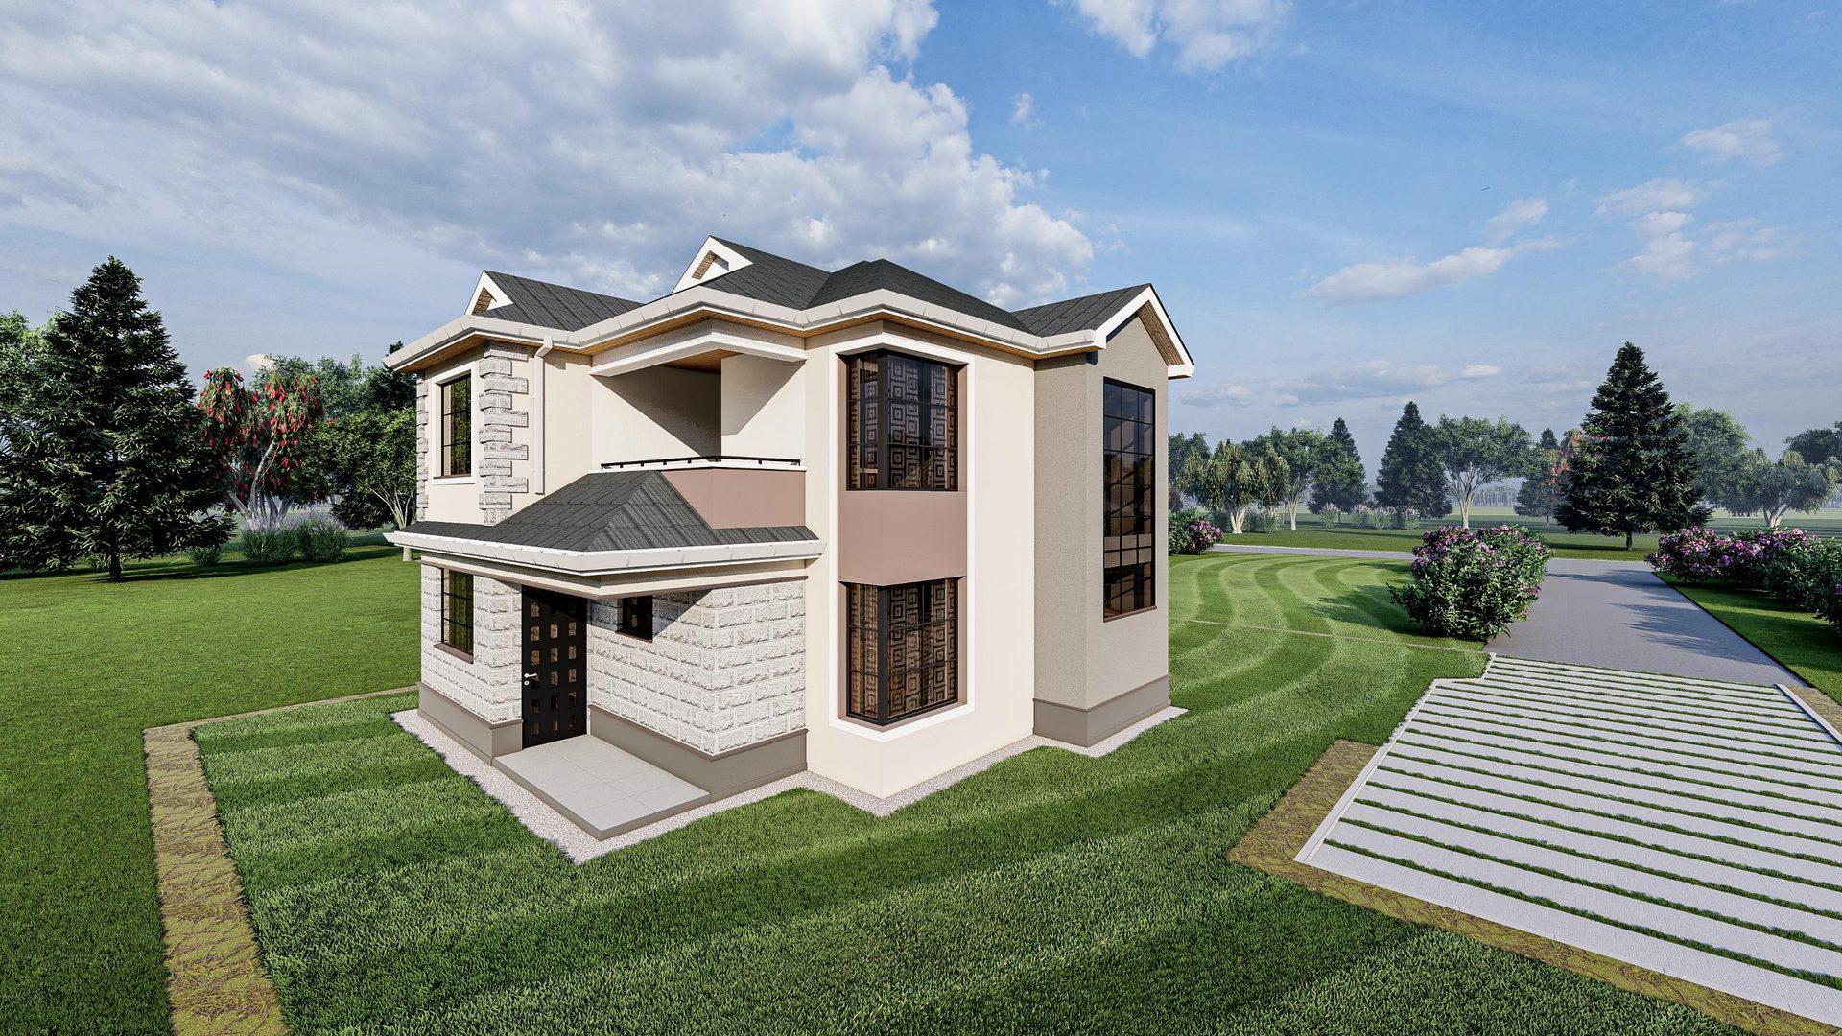 Design render
- bedrooms, master ensuite
- 4
- floor area
- 200 m²
- minimum plot
- 50 x 100 ft
- a month over 25 years*
- KSh 87,000
A guest bedroom downstairs, an ensuite master and two more bedrooms upstairs, with a front balcony. About 200 square metres, on a plot of 50 by 100 feet.
Every angle
Take a closer look.
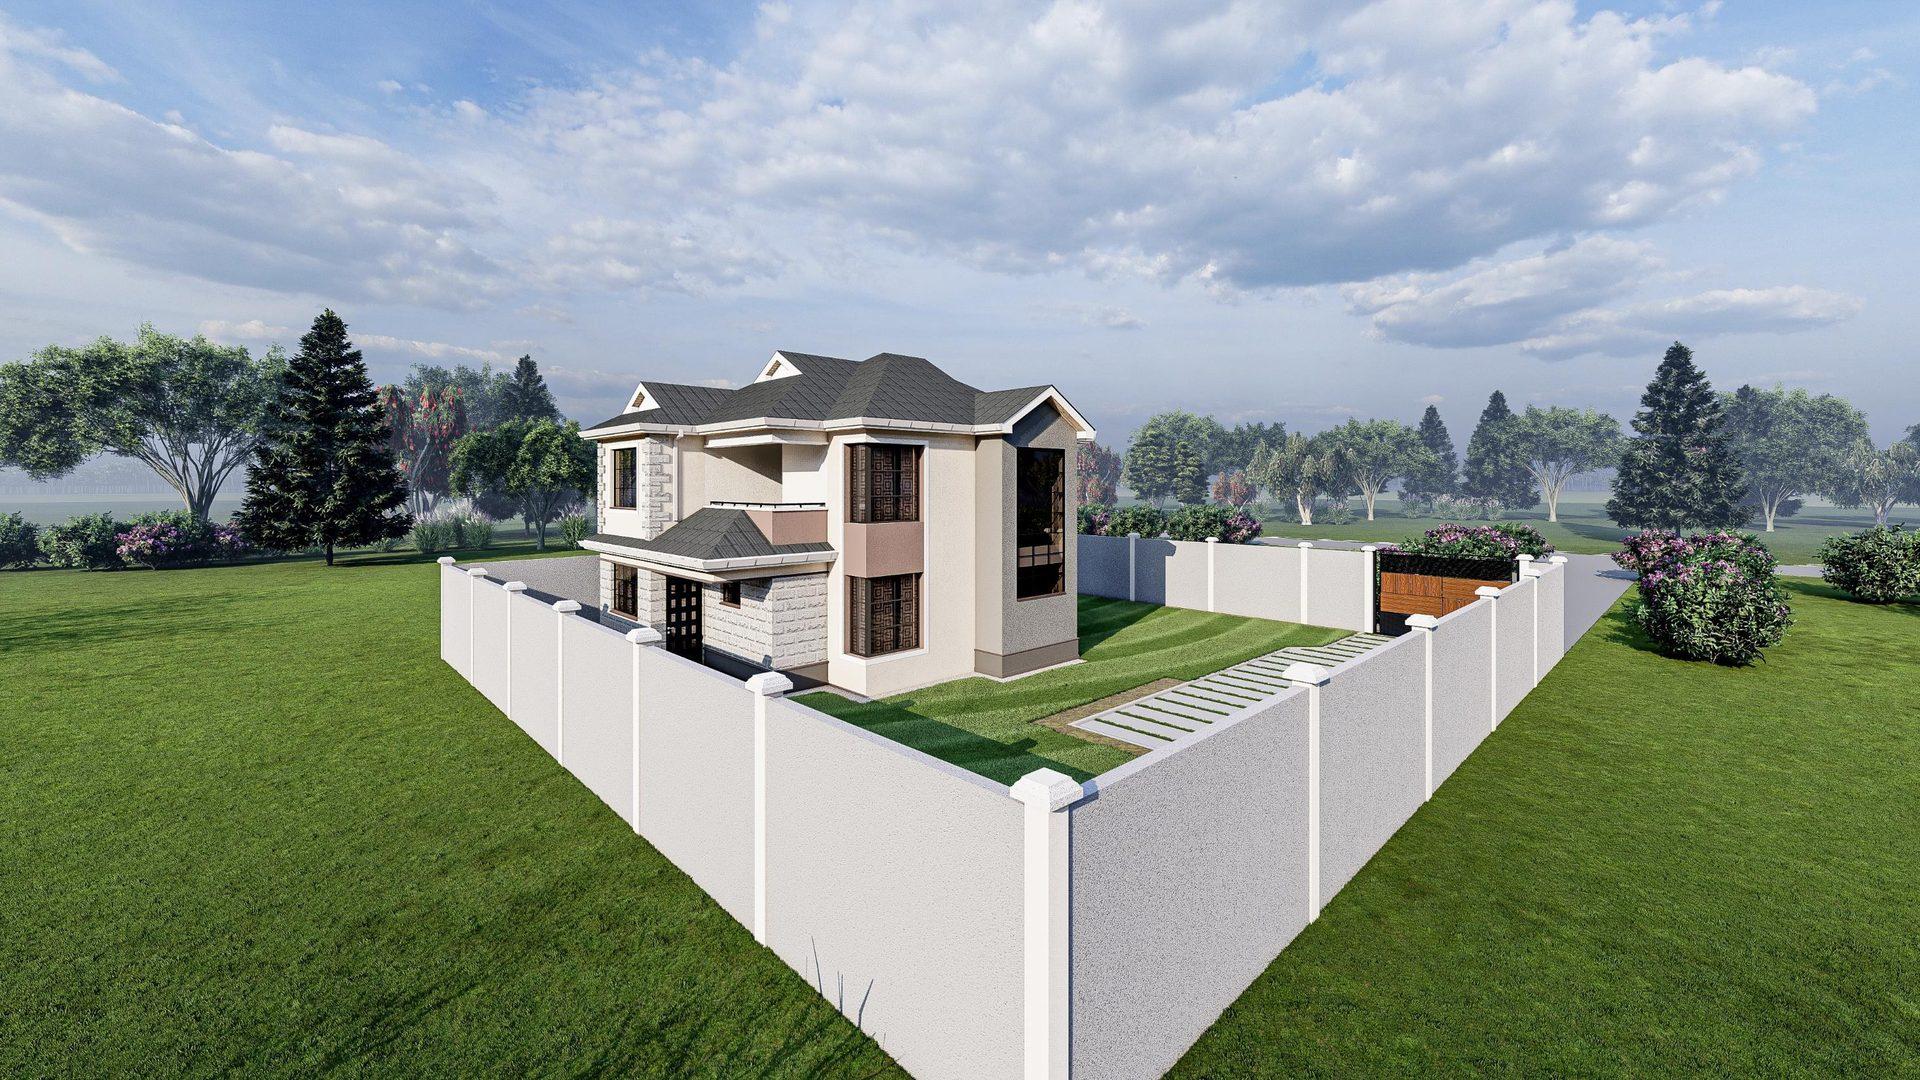 Design render · Aerial
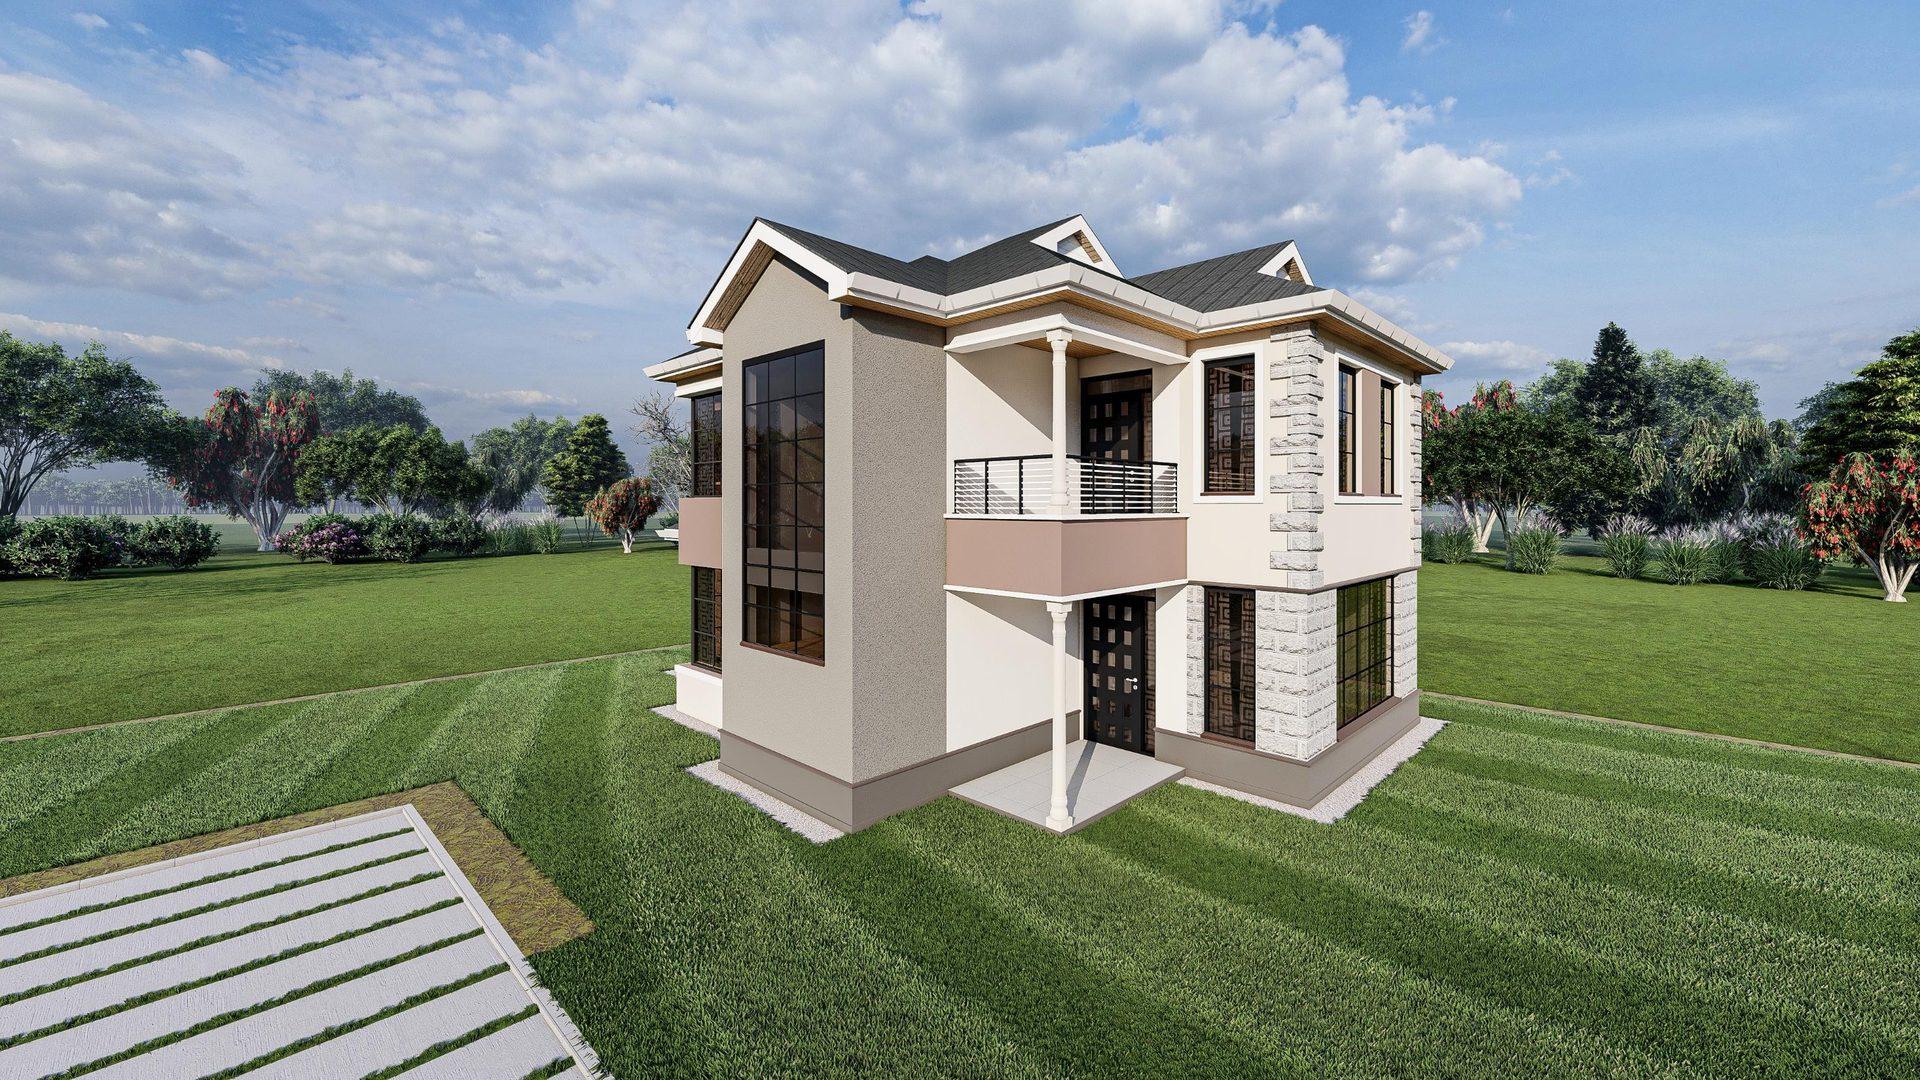 Design render · Front
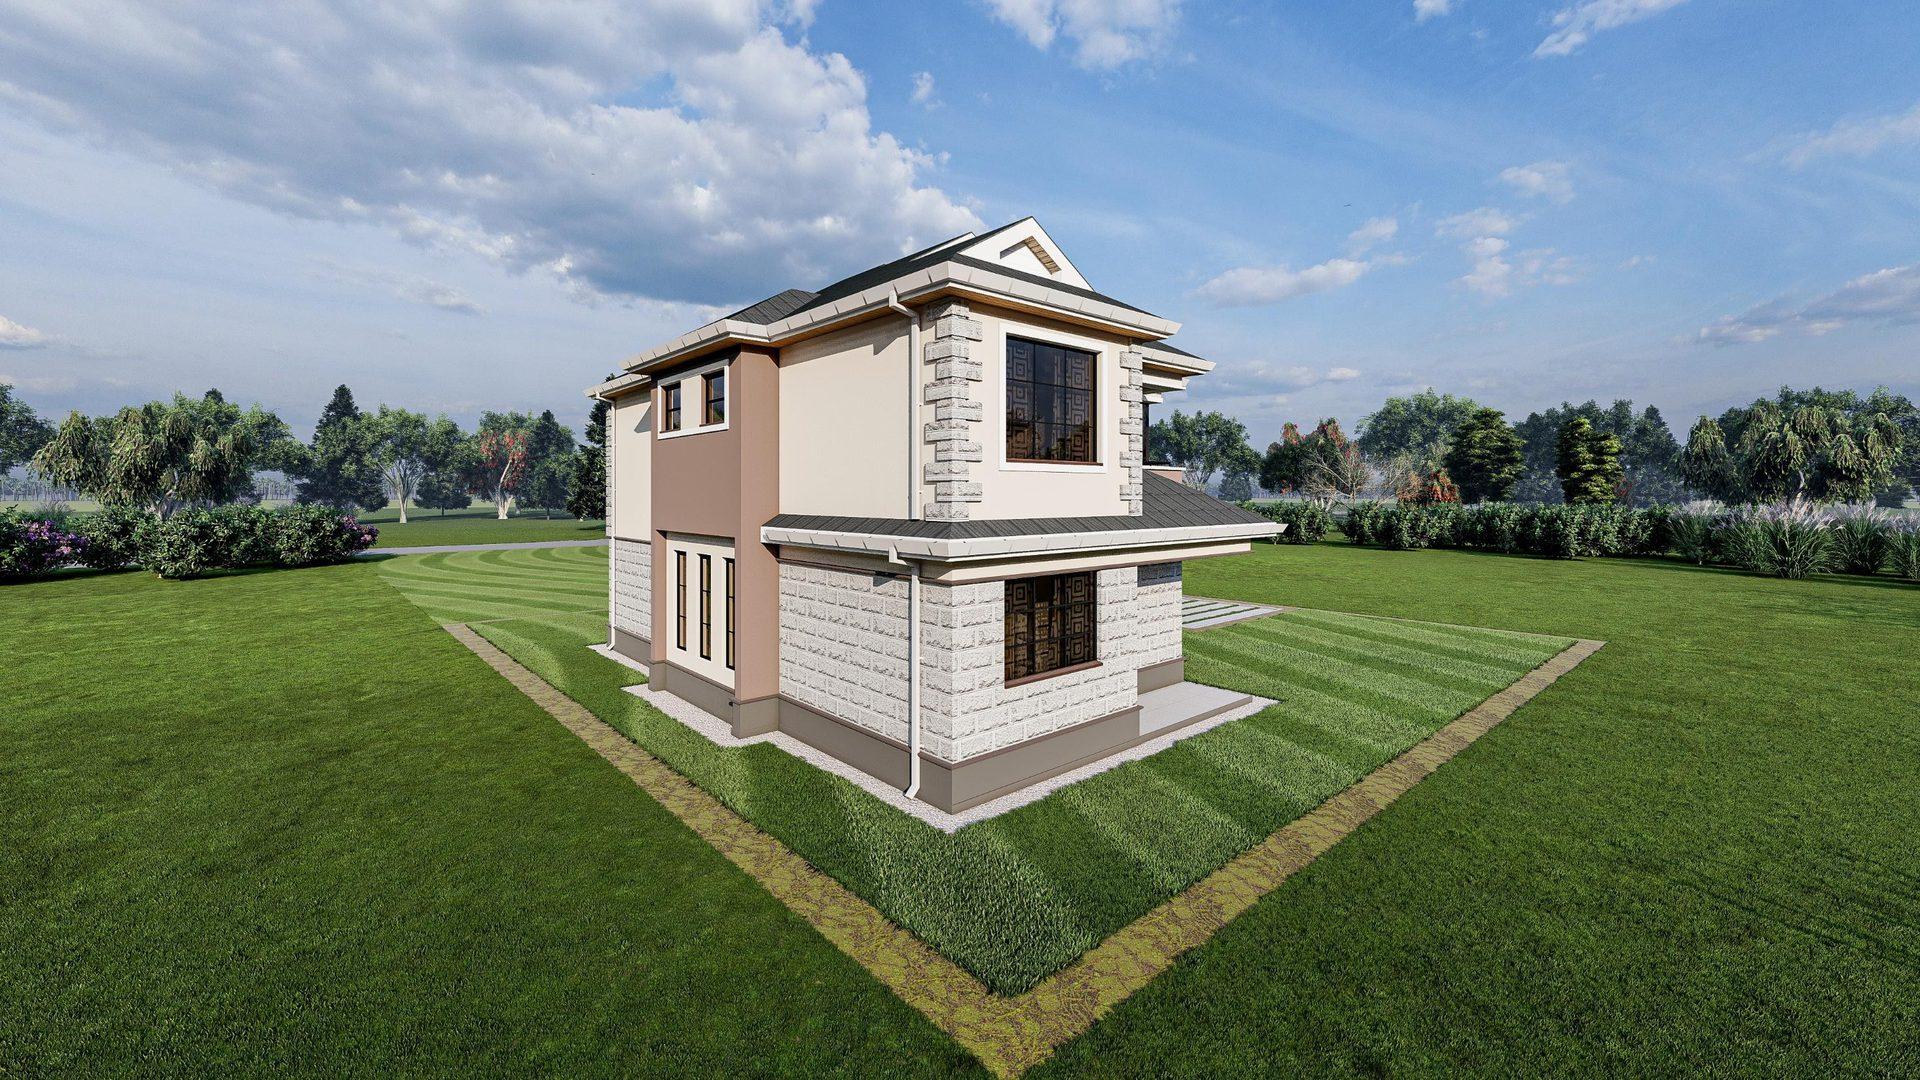 Design render · Corner
Build it with Jenga Kwako
KSh 87,000a month for 25 years
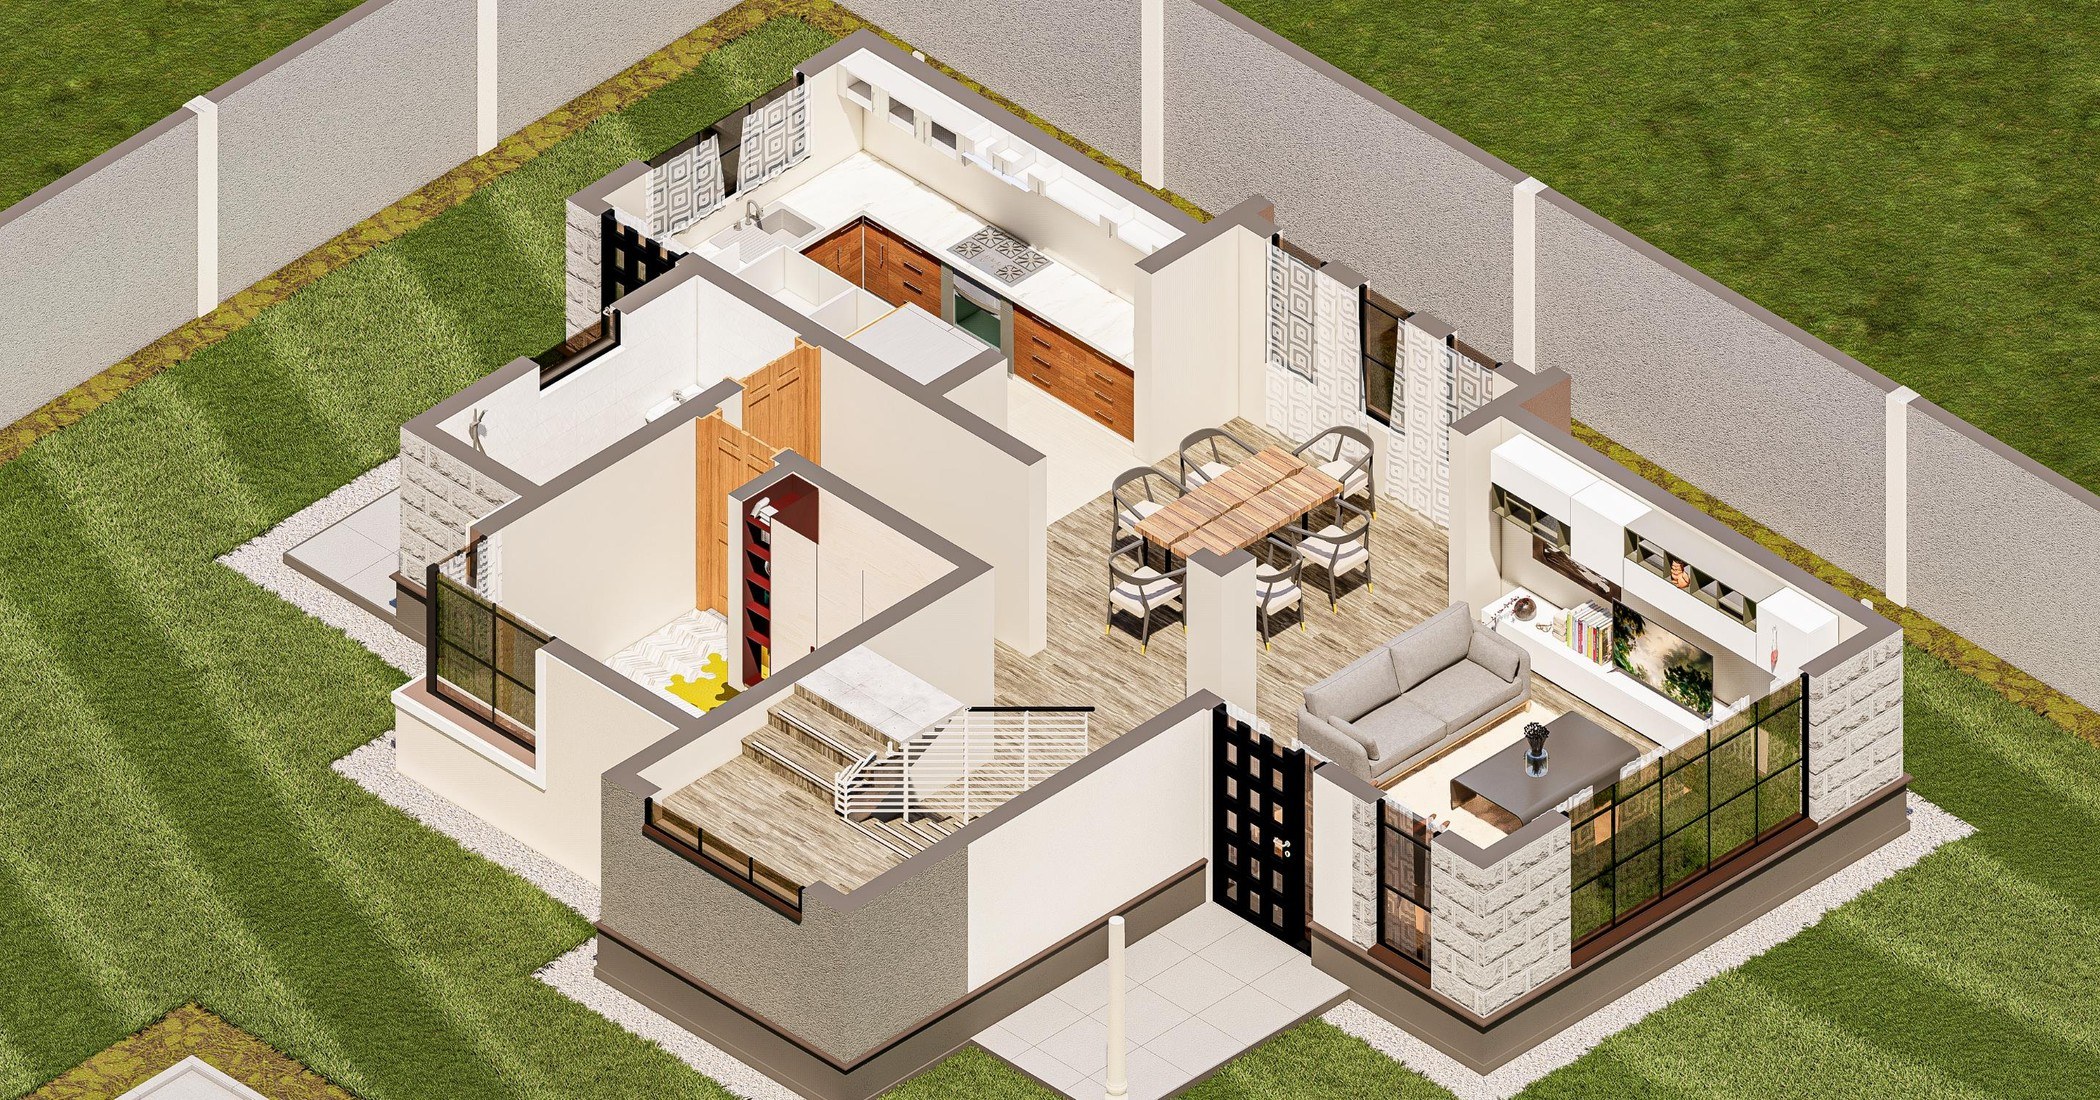
Floor plans
Walk through it, room by room.
Design pack JK-MP4-02
Take the design with you.
The design pack is a PDF with the rendered views, the floor plans, the plot the house needs and the estimated build cost. It is free, and we send it to your email.
Like this home? Talk to us about building it on your plot, or call 0722 333 324 and quote JK-MP4-02.
More designs
Other homes you could build
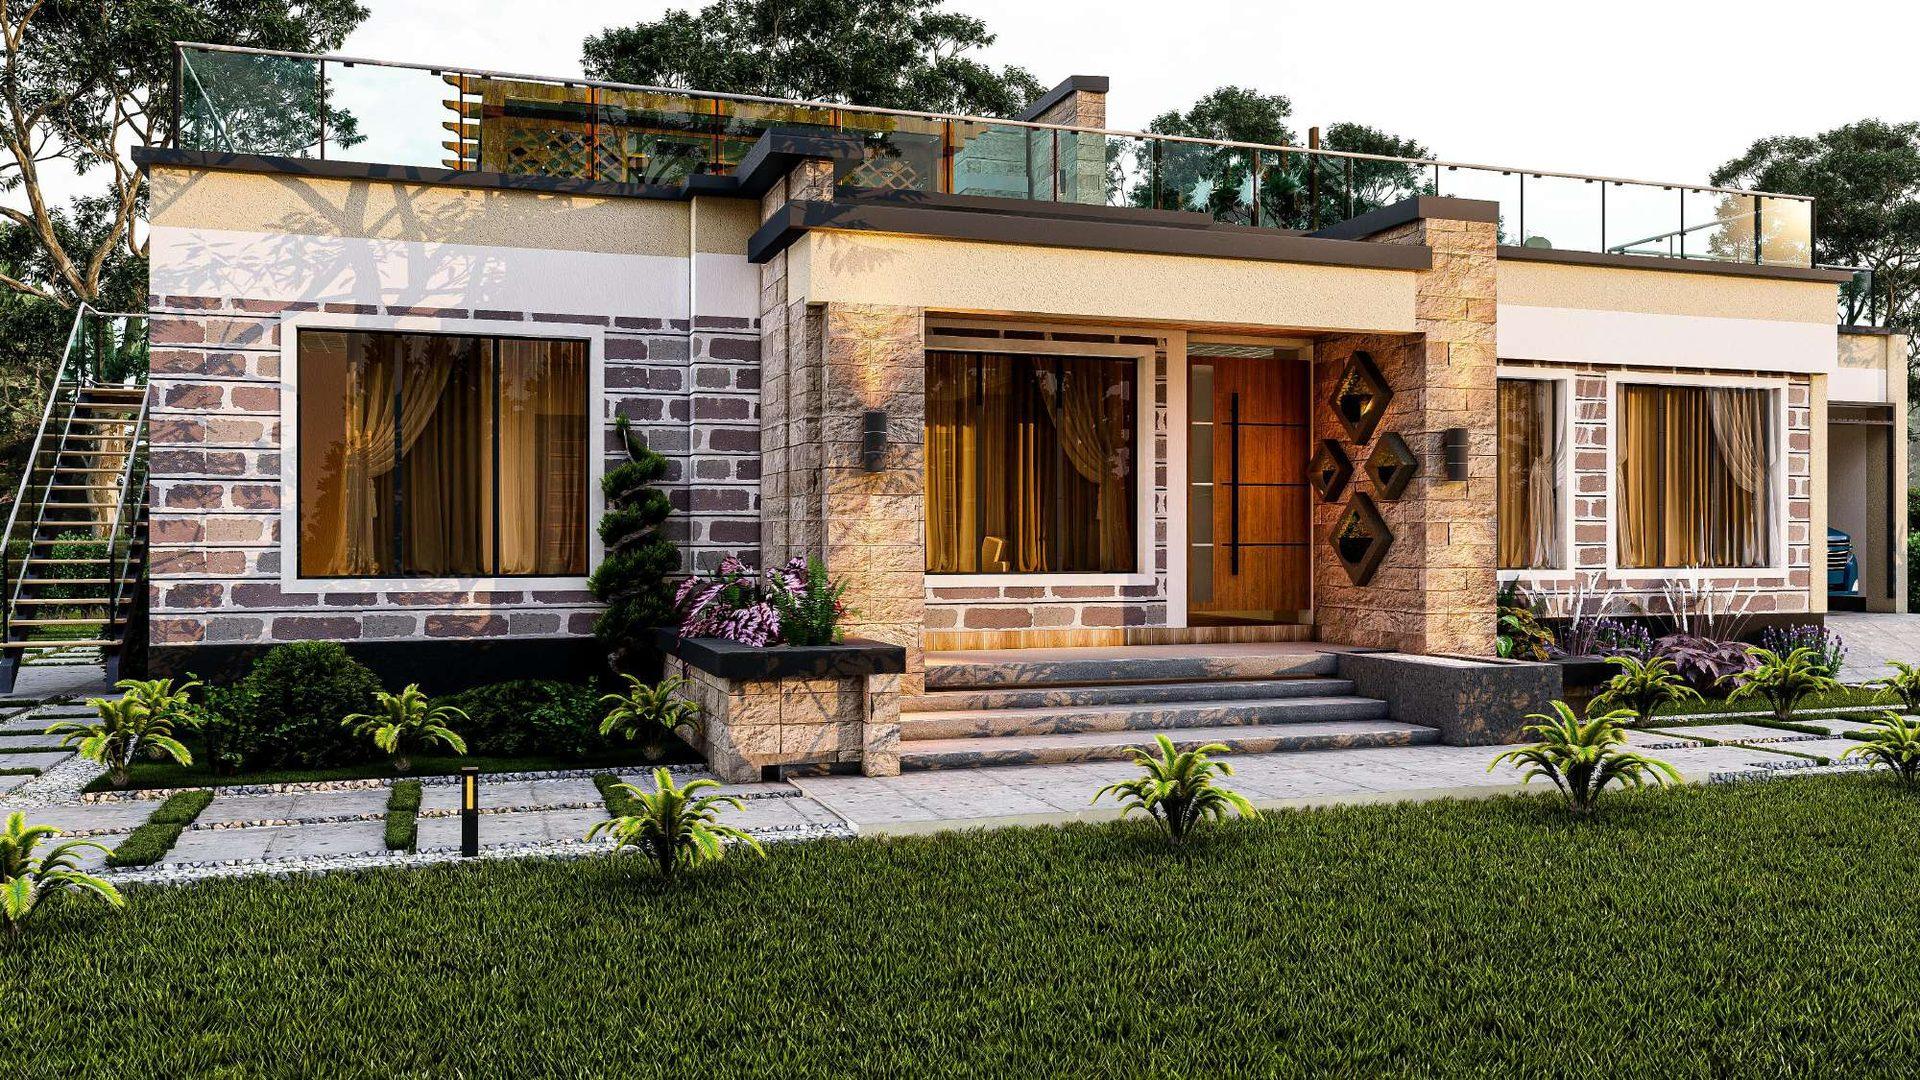 JK-B3-01KSh 76,000/monthwith Jenga Kwako, over 25 years3 Bed Bungalow, All Ensuite3 bedrooms · 174 m² · 80 x 65 ft plotSee the design and floor plans
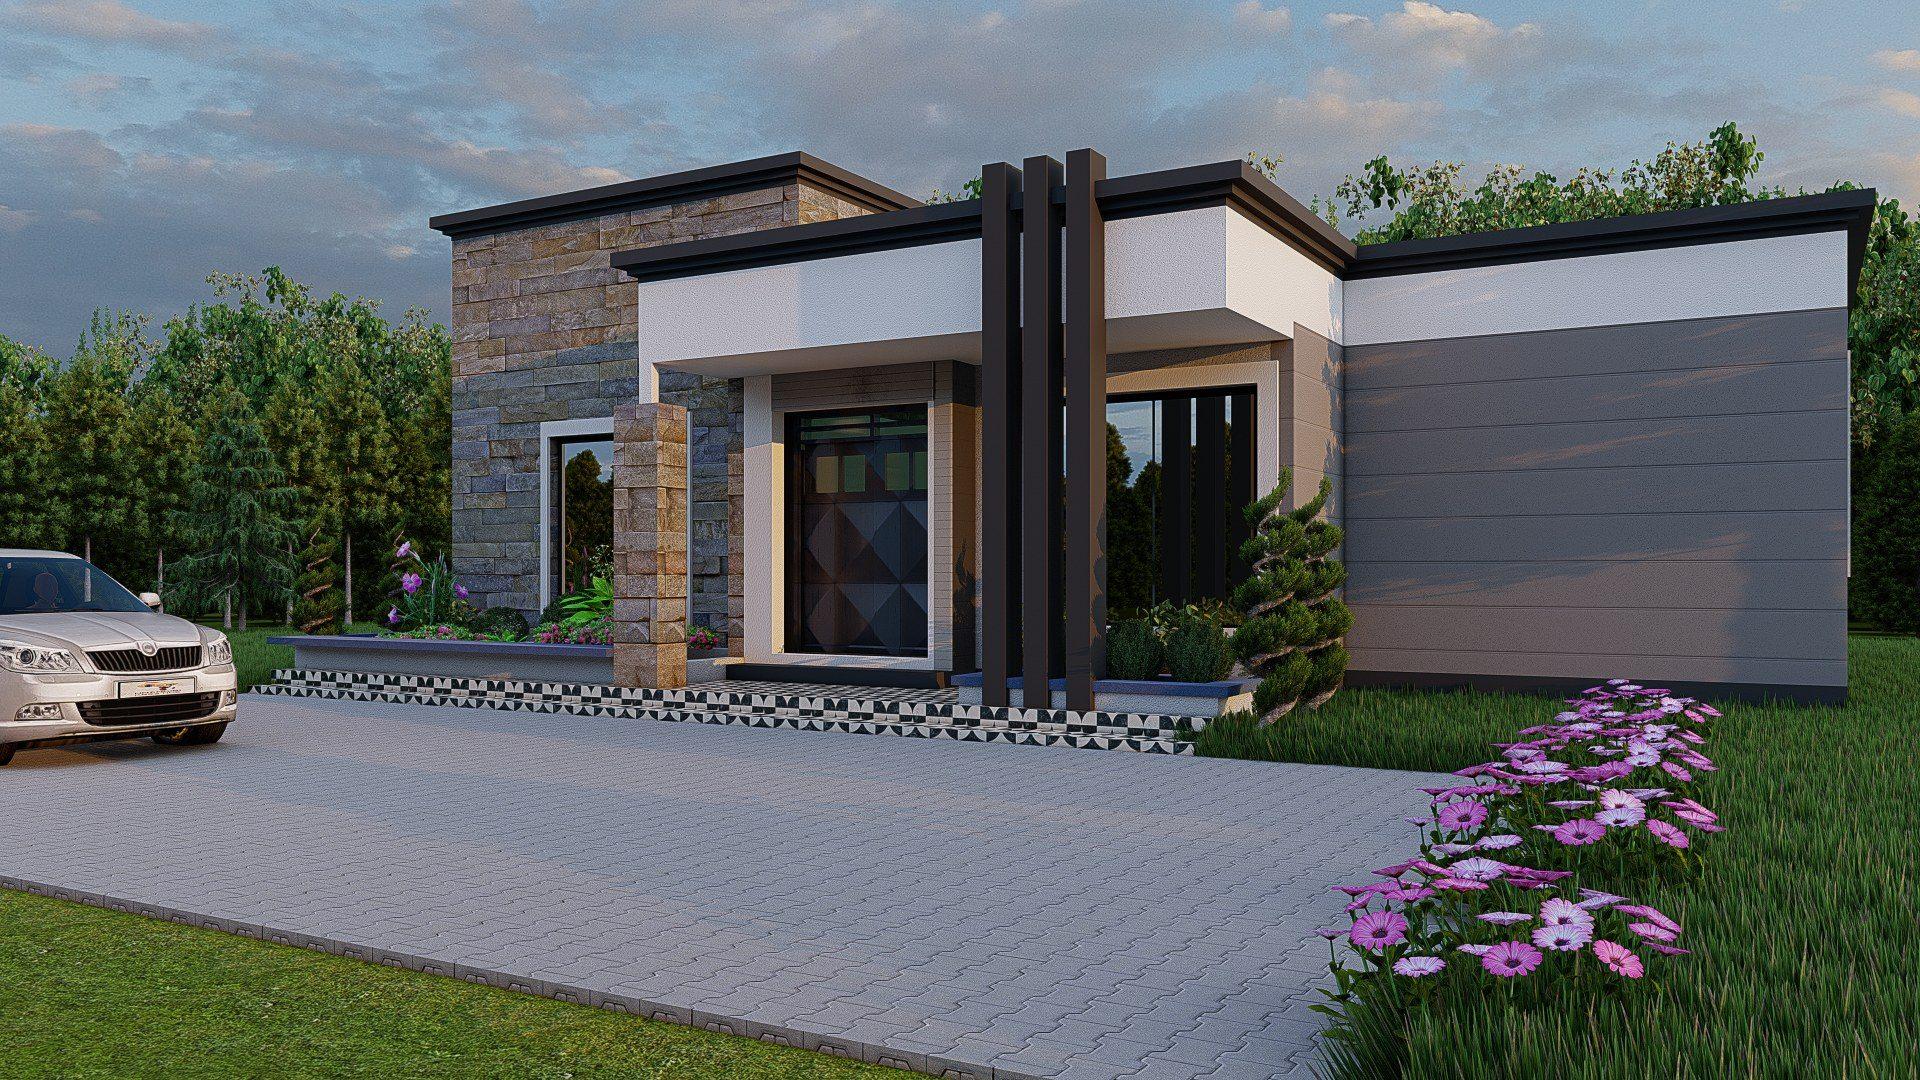 JK-B3-02KSh 44,000/monthwith Jenga Kwako, over 25 years3 Bed Compact Bungalow3 bedrooms · 100 m² · 40 x 80 ft plotSee the design and floor plans
 JK-B3-03KSh 61,000/monthwith Jenga Kwako, over 25 years3 Bed Flat-Roof Bungalow3 bedrooms · 140 m² · 80 x 65 ft plotSee the design and floor plans